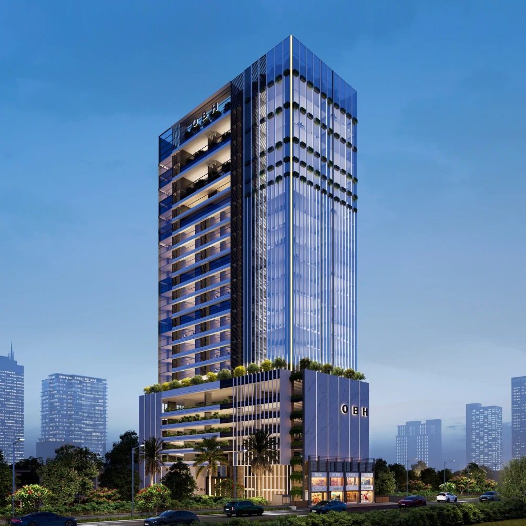
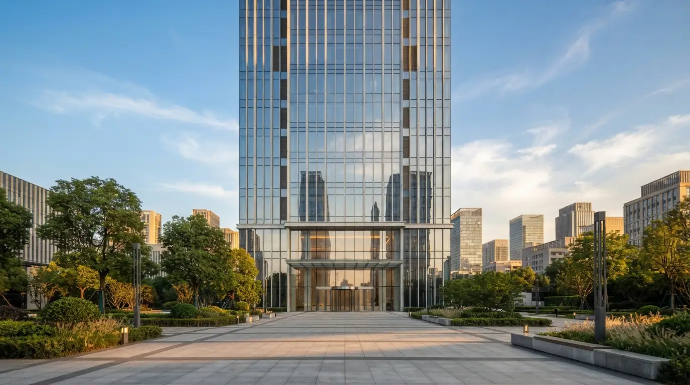
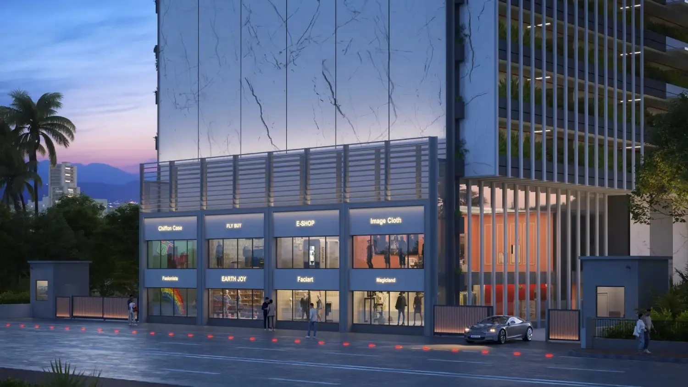
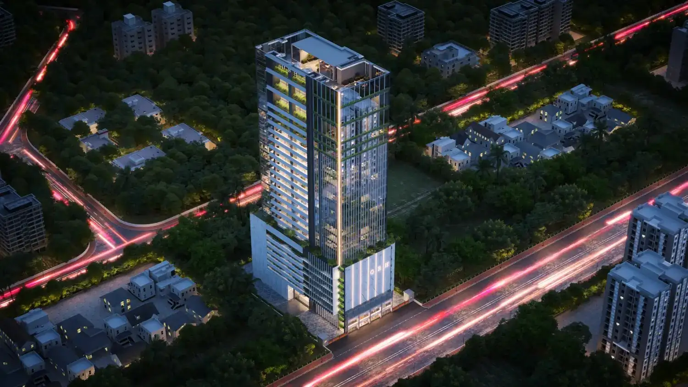
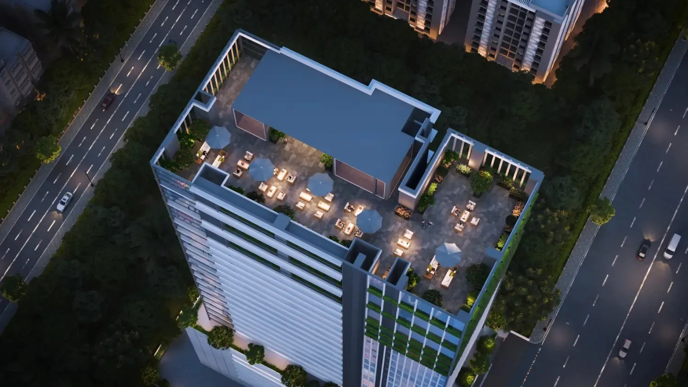
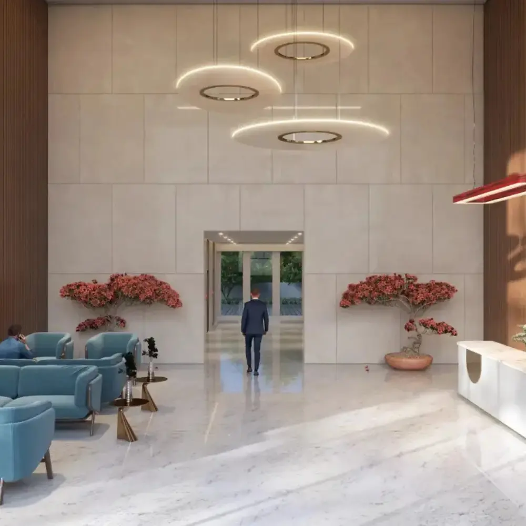
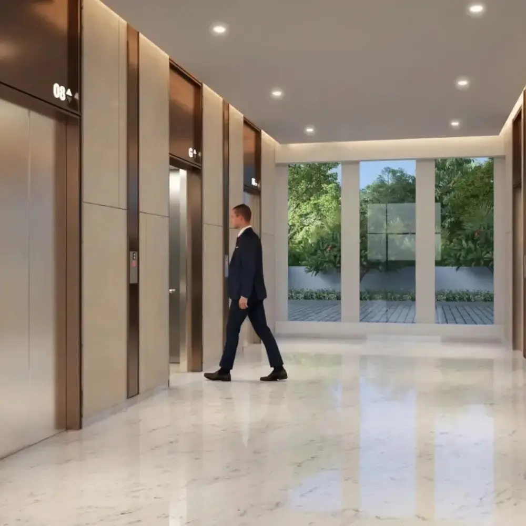
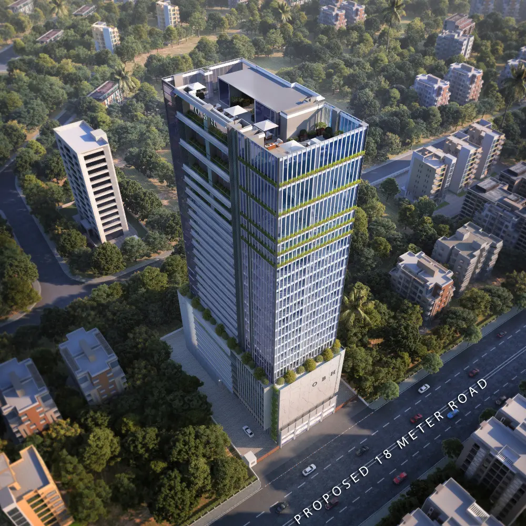
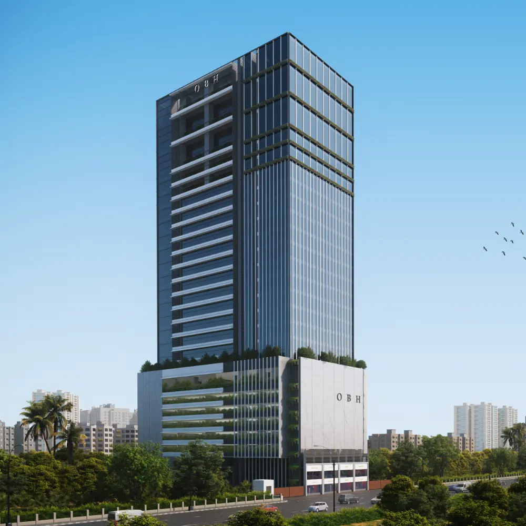
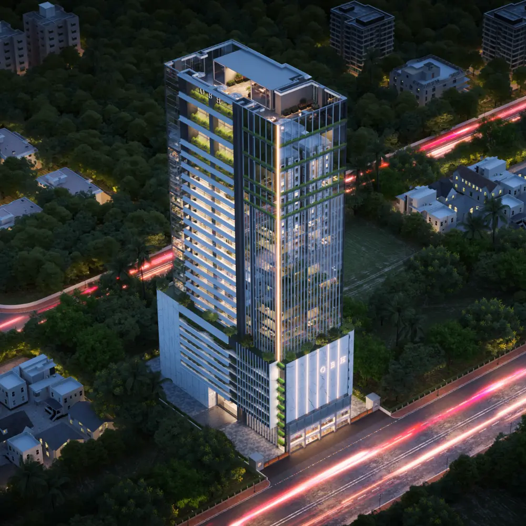
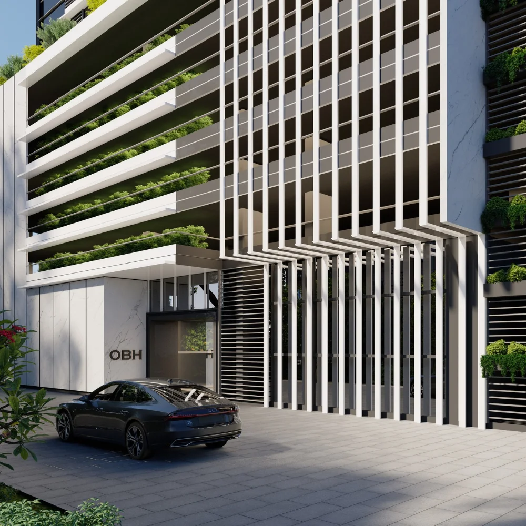
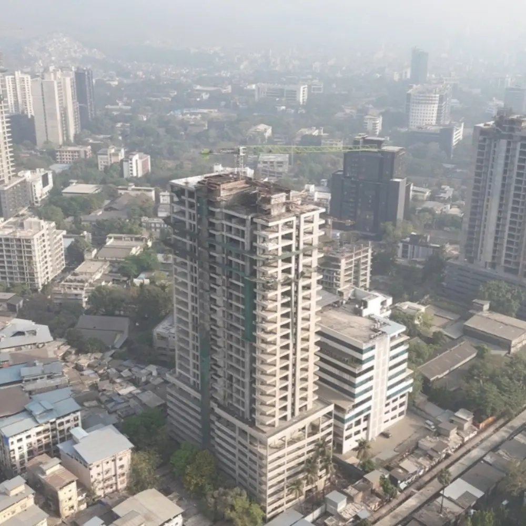
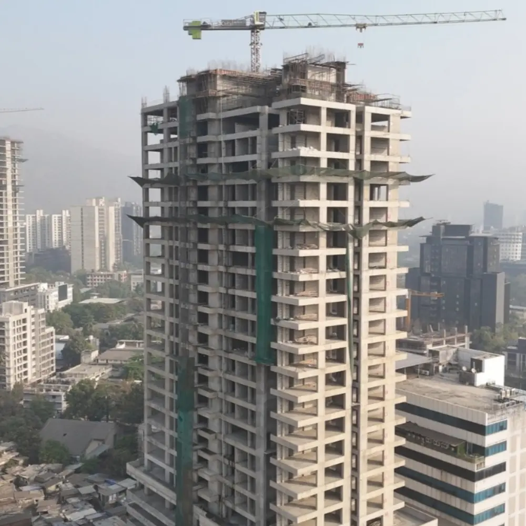
This premium commercial development in Wagle Estate, Thane, is designed to meet the needs of modern businesses. Featuring a 28-storey tower, thoughtfully planned office spaces, premium amenities, ample parking, and excellent connectivity, it offers a strategic business address with strong growth and investment potential.
Possession Date: 31, December 2028
28-Storey Landmark Commercial Development
Extensive Podium & Surface Parking
Excellent Connectivity & Accessibility
Premium Office & Retail Spaces
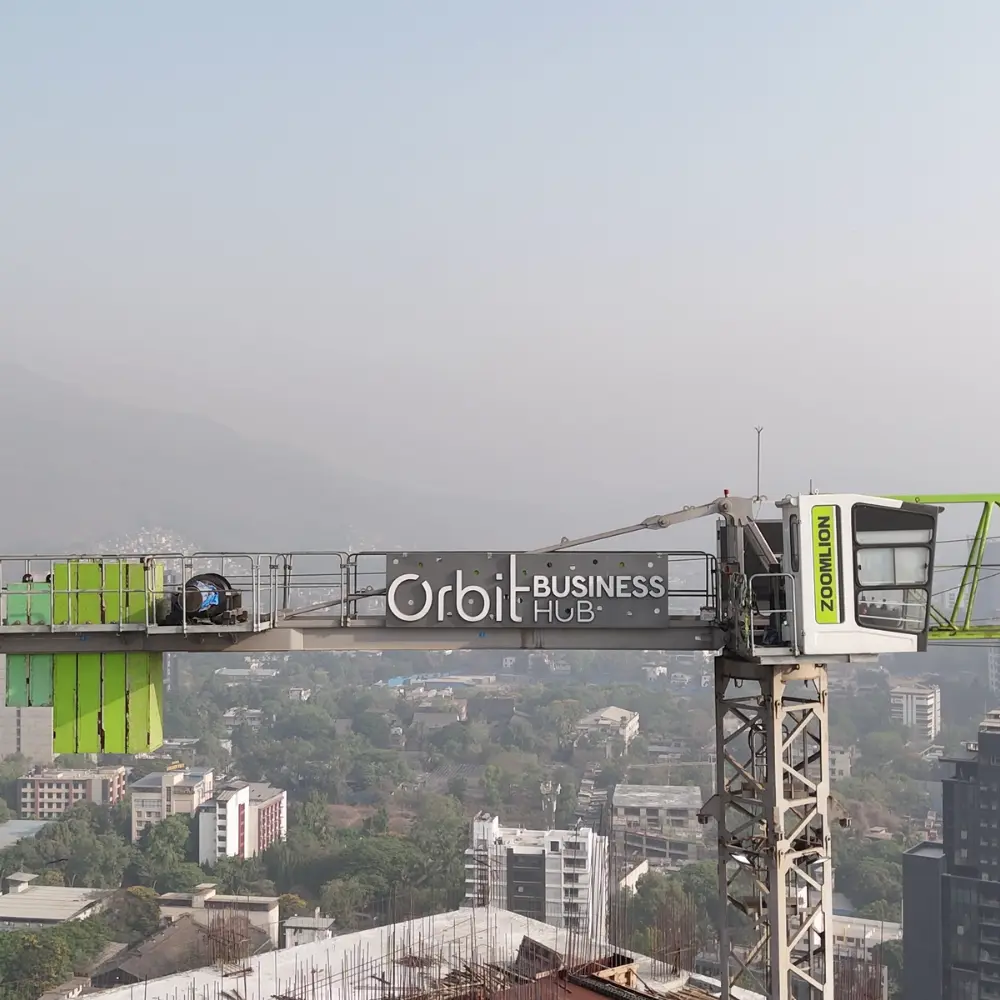
Welcome to Orbit Business Hub
Orbit Business Hub is a landmark commercial destination offering premium office and retail spaces, excellent connectivity, and a prestigious business address. Designed for ambitious businesses, it combines modern infrastructure, seamless accessibility, and a dynamic work environment to foster growth, productivity, and long-term success in the heart of the city.
9 Acres
Curated living community
1.5 + Acres
Expansive Landscape
Stunning
Golf course views
40+
Amenities
Orbit Business Hub Highlights
01
28-Storey Landmark Commercial Development
A modern commercial tower designed to redefine the city’s business skyline.
02
Extensive Podium & Surface Parking
Ample parking facilities ensure seamless convenience for businesses and visitors.
03
Excellent Connectivity & Accessibility
Strategically located with easy access to major roads, transport hubs, and key business districts.
Lifestyle Amenities
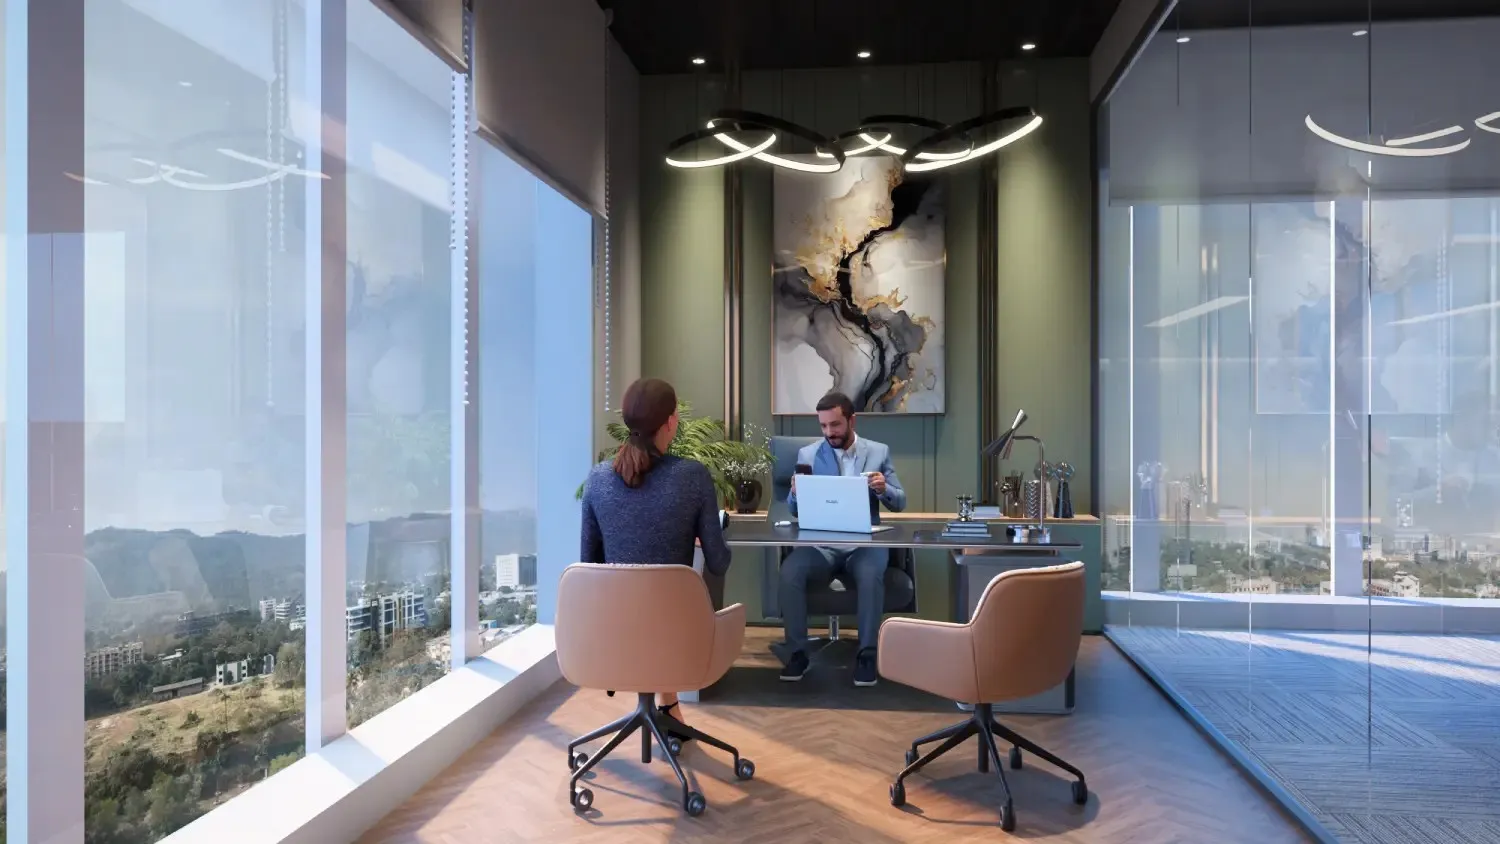
Experience a workplace designed for comfort, convenience, and productivity with thoughtfully curated lifestyle amenities that elevate your everyday business experience.
The executives were very polite and very welcoming . They shared all the details regarding the project in detail . The pricing and the layout of the offices are extremely attractive.
Till now the project progress is going as per their commitment.
Overall a very satisfied experience.
Rakshit Ghadigaonkar
May 24, 2024
Nice and spacious AC waiting area. Good welcome by receptionist. Timely reminder call for my appointment for car service.
Offered me water and tea/coffee as well while I wait.
Sushant Hirve
April 6, 2026
My overall experience with Ekatv Group has been excellent. The staff members I interacted with were very cooperative and helpful. I would especially like to appreciate Mayuresh from the CRM team for his supportive attitude and helpful nature.
VINHERKAR
April 13, 2026
Special service provided by follow up team, politely speaking and also good convincing for payment.
Mayur Kapasi
December 10, 2025
Great commercial project in Thane Wagle estate...
Rutwik Keluskar
April 30, 2024
Great Commercial project.
nilkanth kate
May 31, 2026
Good commercial project with futuristic planning, budget-friendly pricing and a prime location in Thane.
rajnish yadav
May 29, 2026
Great project and good amenities
Chetana Ferrao
March 25, 2026
Excellent developer, excellent team to work with. Reasonable prices, before time project delivery, self funding capacity and above all supportive approach towards each client journey is commendable. They dont just sell properties, they respect and nurture the dream of owning a space. Highly recommending Ekatva group for anyone looking for a developer who values integrity, patience and client satisfaction above all else.
Scan the
QR Code
Everything You Need to Know
Explore answers to frequently asked questions about the project, from its location and features to amenities, specifications, connectivity and availability.
Where is Ekatva Orbit Business Hub located?
Ekatva Orbit Business Hub is located on Road No. 16, Nehru Nagar, Wagle Industrial Estate, Thane West, Thane, Maharashtra 400604.
What are the key landmarks near Ekatva Orbit Business Hub?
Ekatva Orbit Business Hub is conveniently connected to prominent commercial, retail, healthcare and transport landmarks. Nearby landmarks include Passport Seva Kendra (600 m), MIDC Bhavan (1.5 km), Railadevi Talao (1.9 km), Mahavir Hospital (1.5 km), Korum Mall (3 km), Viviana Mall (3.6 km) and Jupiter Hospital (4 km). The upcoming Mulund Naka and Teen Hath Naka Metro stations on Line 4 are also within convenient reach.
What types of commercial spaces are available at Ekatva Orbit Business Hub?
Ekatva Orbit Business Hub is a commercial development featuring office units categorised as IT/ITES and ITSS spaces, along with commercial shops. The project document specifies that only office spaces are currently available.
What office sizes are available at Ekatva Orbit Business Hub?
Office spaces at Ekatva Orbit Business Hub range from 395 sq. ft. to 666 sq. ft., offering options for businesses with different workspace requirements.
How many floors does Ekatva Orbit Business Hub have?
Ekatva Orbit Business Hub is a 28-floor development comprising a ground floor, eight podium levels dedicated to car parking, and 20 habitable floors designed for office spaces.
How many offices are there on each floor?
Ekatva Orbit Business Hub typically accommodates 17 office units per floor, with 15 units on refuge floors.
What amenities and facilities are provided at Ekatva Orbit Business Hub?
Ekatva Orbit Business Hub offers recreational facilities, comprehensive security provisions, visitor parking and dedicated podium parking. The building features 24/7 CCTV surveillance, access card-based entry and trained security guards. It also provides a corporation water supply through MIDC.
How many lifts are provided in the building?
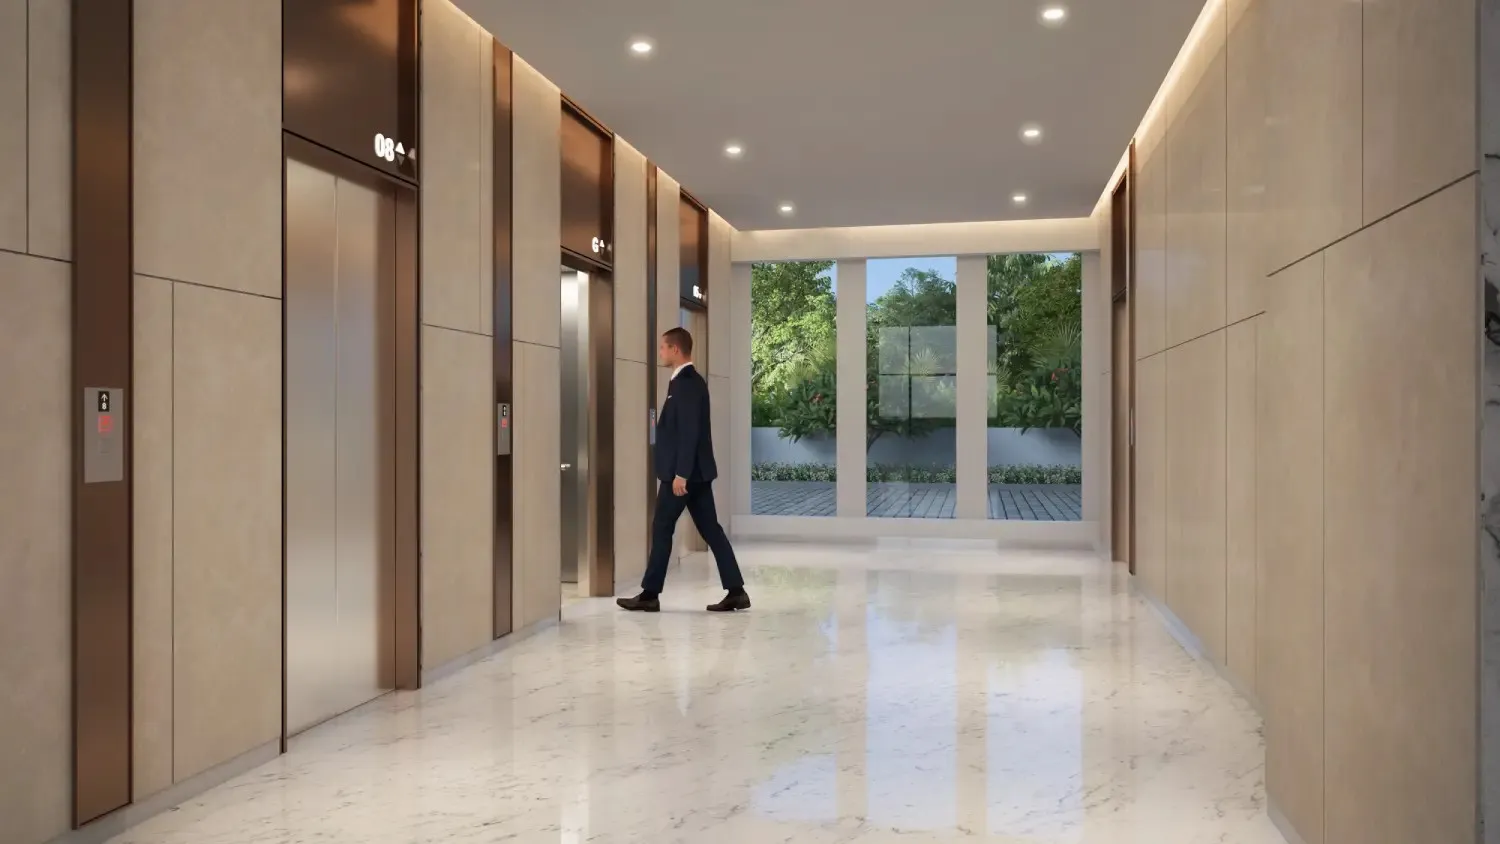
Ekatva Orbit Business Hub is equipped with six lifts: four passenger lifts, one service lift and one director lift.
What types of parking facilities are available at Ekatva Orbit Business Hub?
Ekatva Orbit Business Hub provides surface and mechanical stack parking across its eight podium levels. The document specifies surface car parking from P1 to P7 and stack car parking on P8. Visitor parking facilities are also available.
What type of office finishing is provided?
Office units at Ekatva Orbit Business Hub are offered in bare-shell condition. The provisions include brick walls, an entrance safety door, fire sprinkler systems and an electrical distribution panel (DP). Extension wiring is not included, allowing businesses to plan their electrical fit-outs according to their requirements.
What fire safety measures are provided in the building?
Ekatva Orbit Business Hub incorporates fire safety measures as per applicable norms. The office units also include attached fire sprinkler systems, as specified in the project document.
When did construction commence at Ekatva Orbit Business Hub?
The project document mentions September 2023 as the project launch date and March 2024 as the launch date in a separate entry. The exact construction commencement date is not explicitly confirmed and should be verified with the project team.
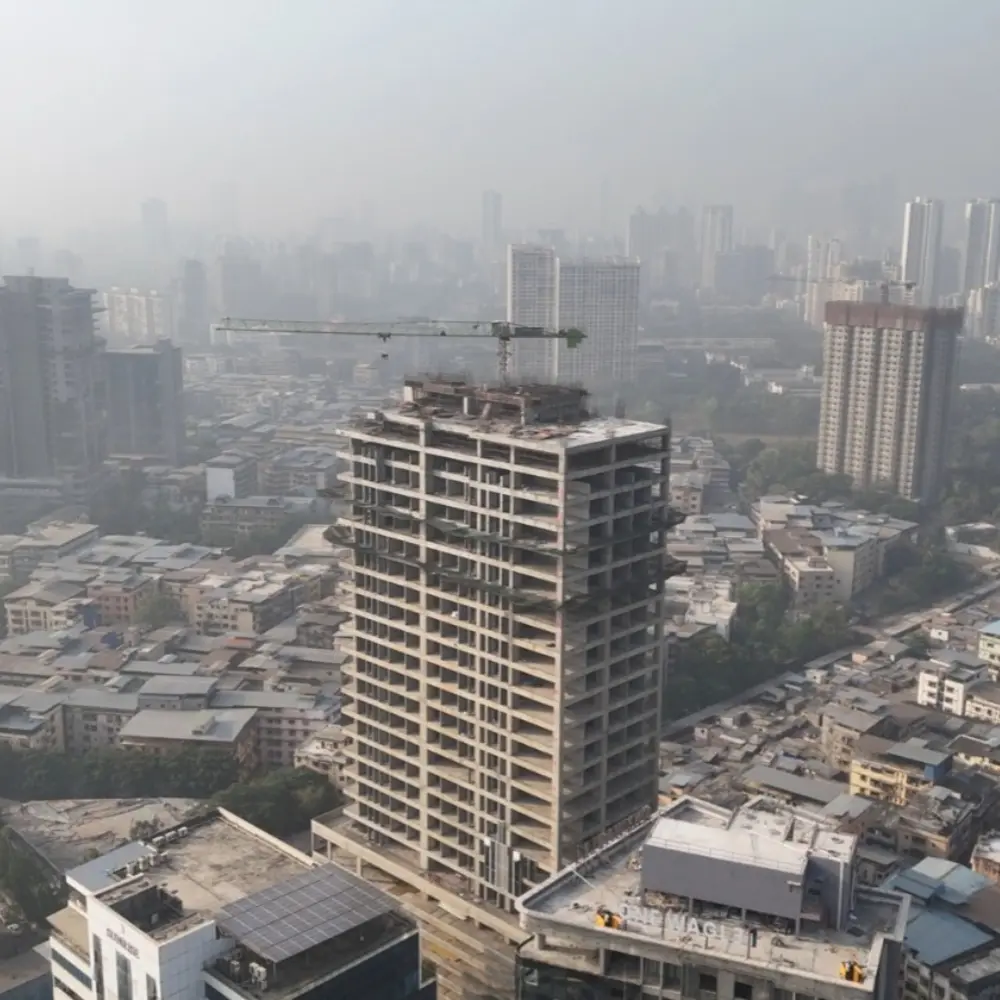
What is the current construction status of Ekatva Orbit Business Hub?
The RCC structure has been completed up to the eighth podium level (P8) and 20 habitable floors, with construction progress recorded at 80%, as per the update dated 10 July.
What is the RERA-registered completion date of Ekatva Orbit Business Hub?
The project document lists December 2027 as the RERA possession date. The exact RERA-registered completion date should be confirmed against the project’s official MahaRERA registration details before publication.
What is the current possession and occupancy status of Ekatva Orbit Business Hub?
The expected possession date for Ekatva Orbit Business Hub is December 2026, while the RERA possession date is December 2027, as specified in the project document. The current occupancy status should be confirmed with the project team before publication.