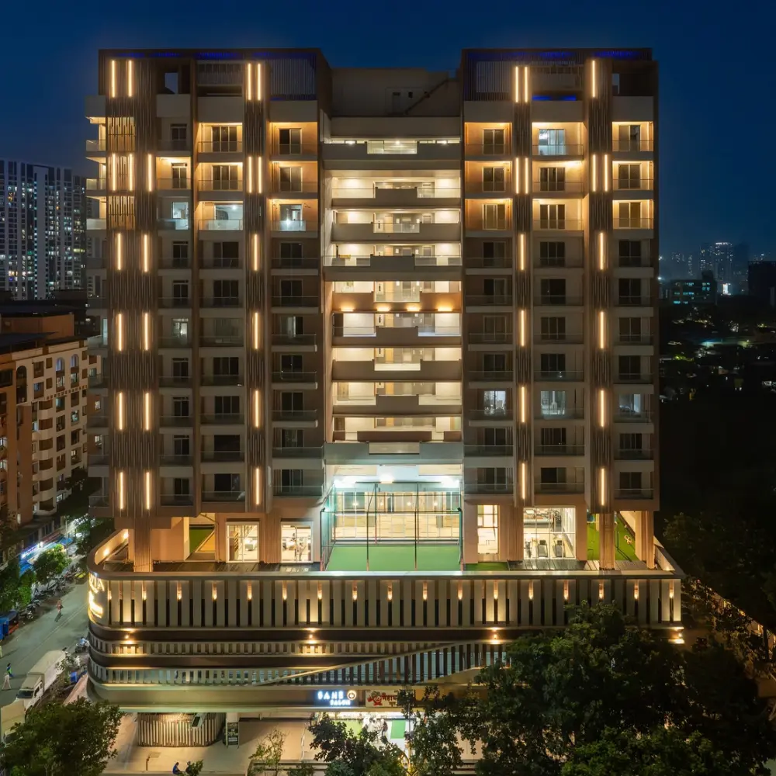
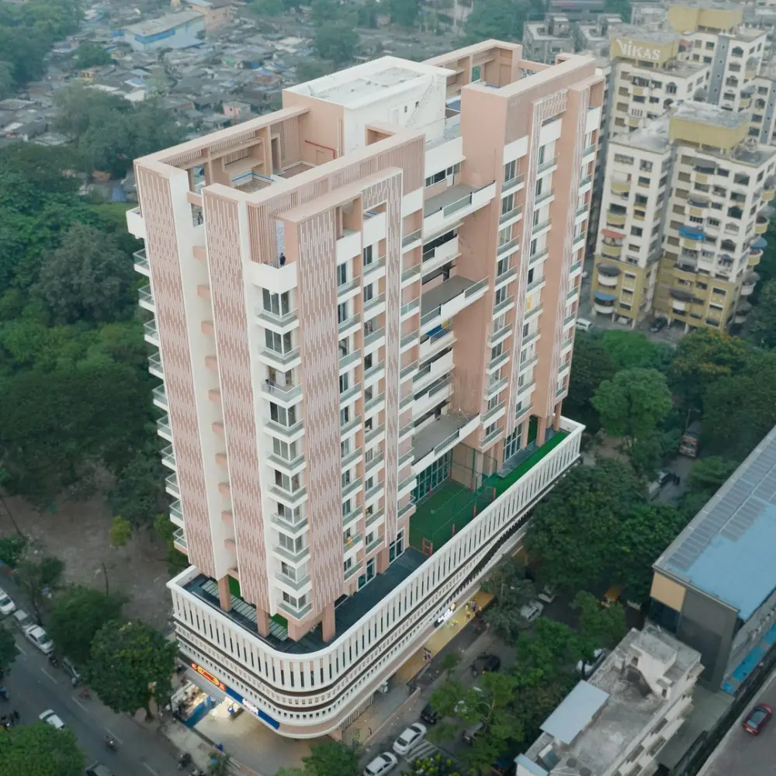
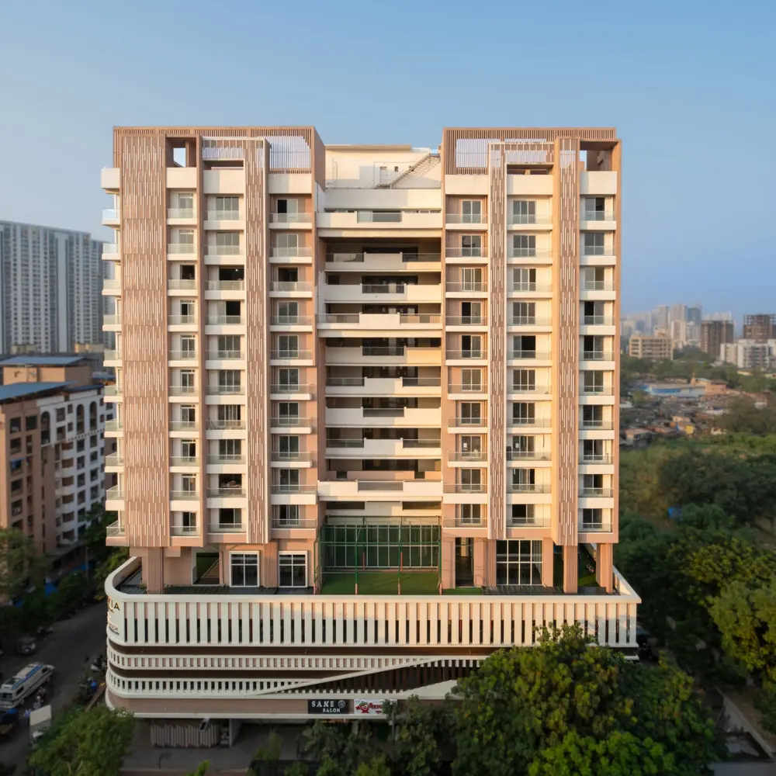
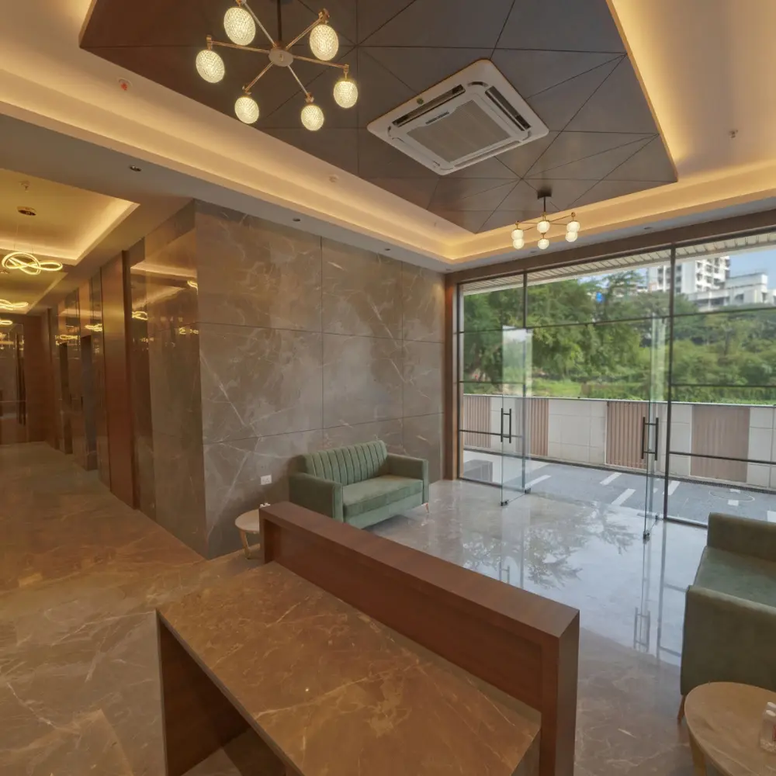
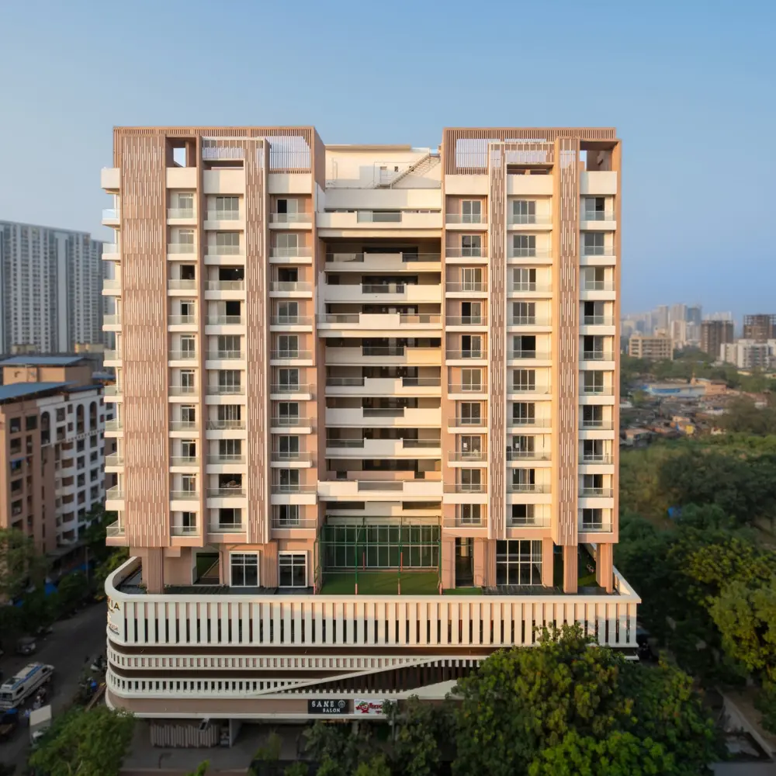
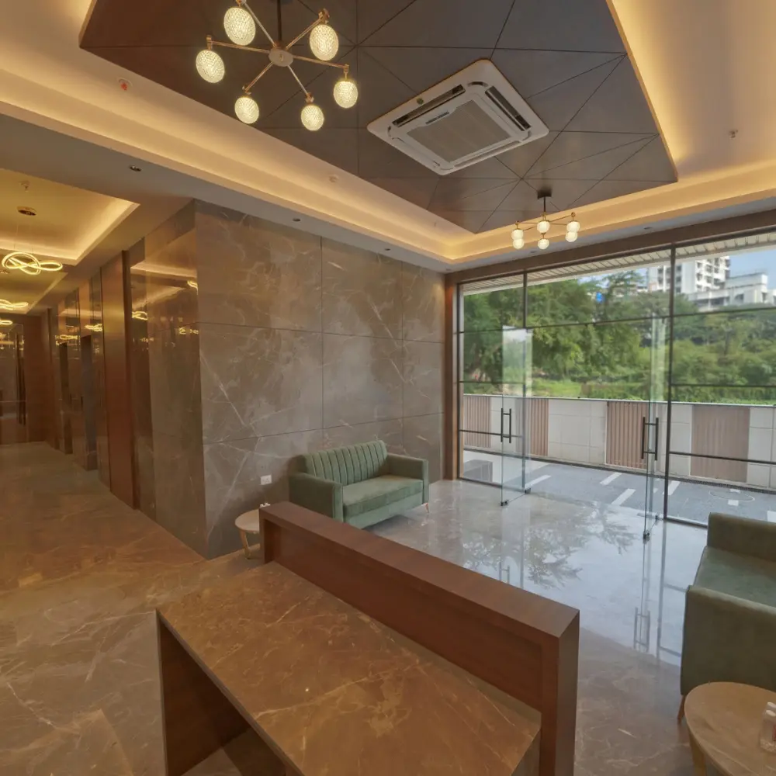
Welcome to Olivia Prime, a haven of luxury living nestled in the thriving neighborhood of
Uthalsar Thane. Designed for those who seek the finest in residential living, this premium
project offers exquisite 2 and 3 BHK apartments that redefine elegance and comfort.
At Olivia Prime, we believe in providing an unparalleled lifestyle experience, and that’s why we
have carefully curated a range of choicest amenities to cater to your every need.
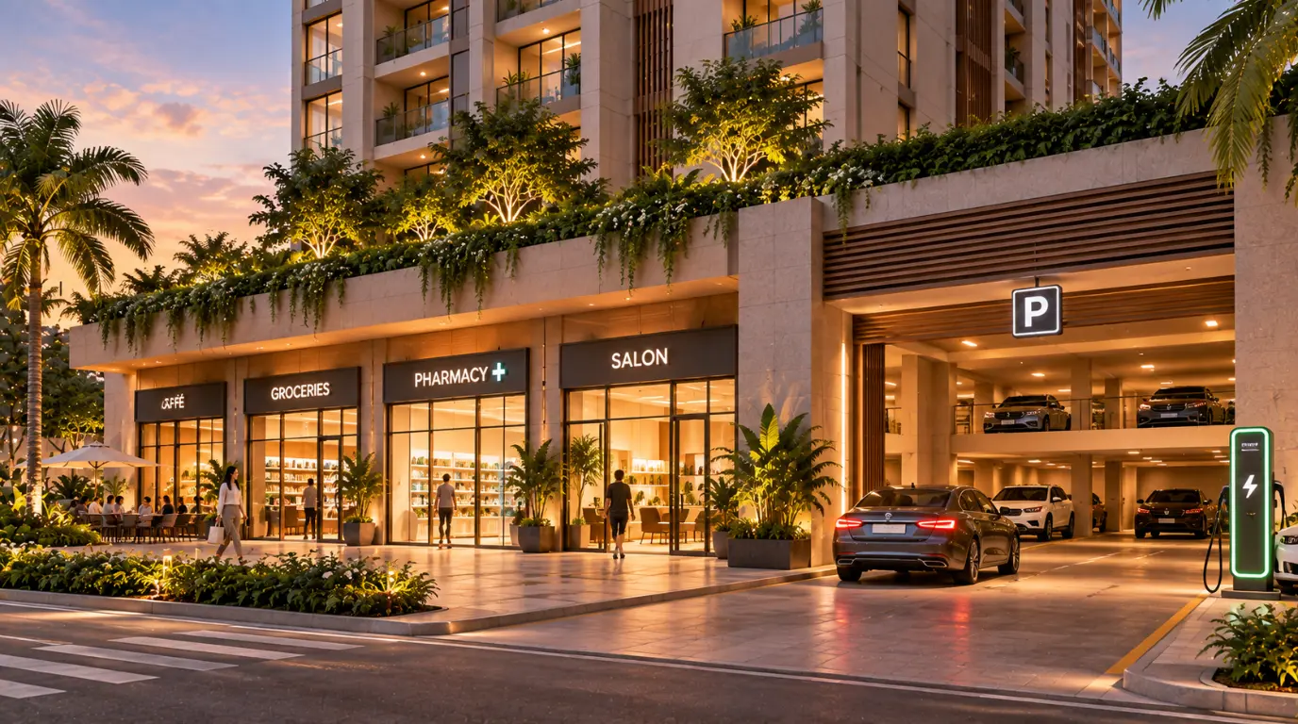
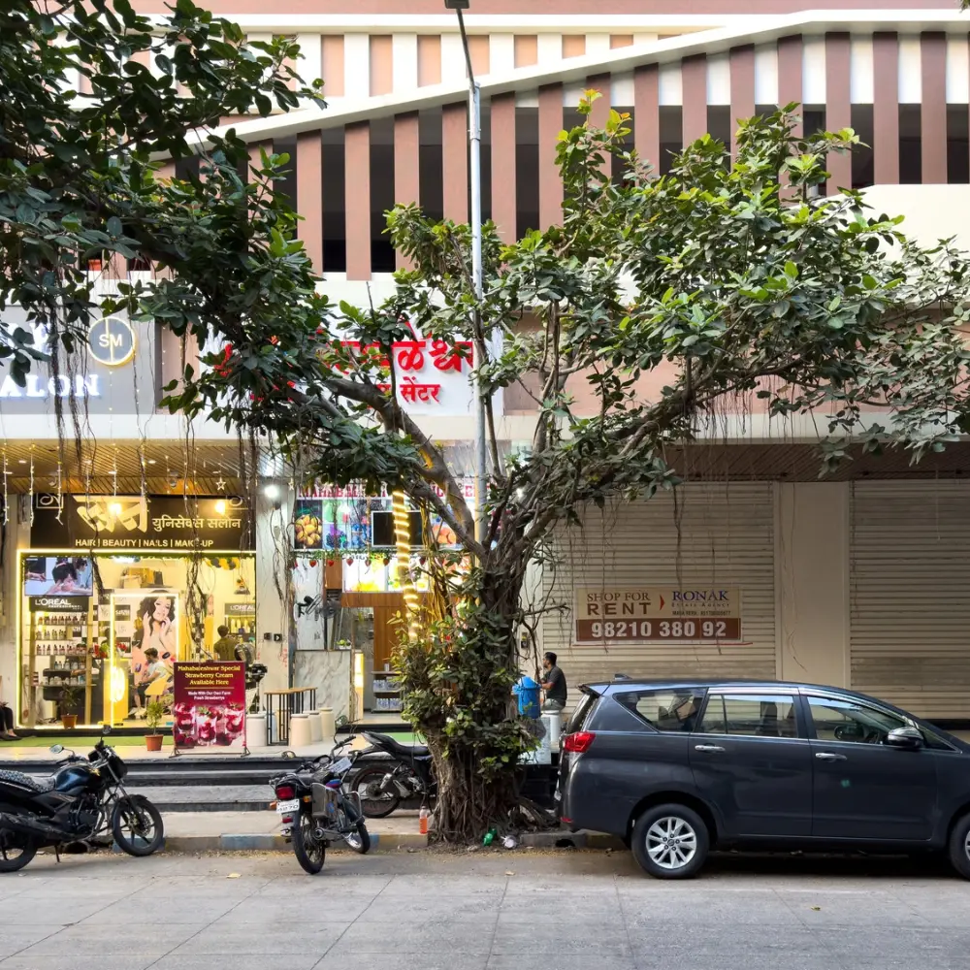
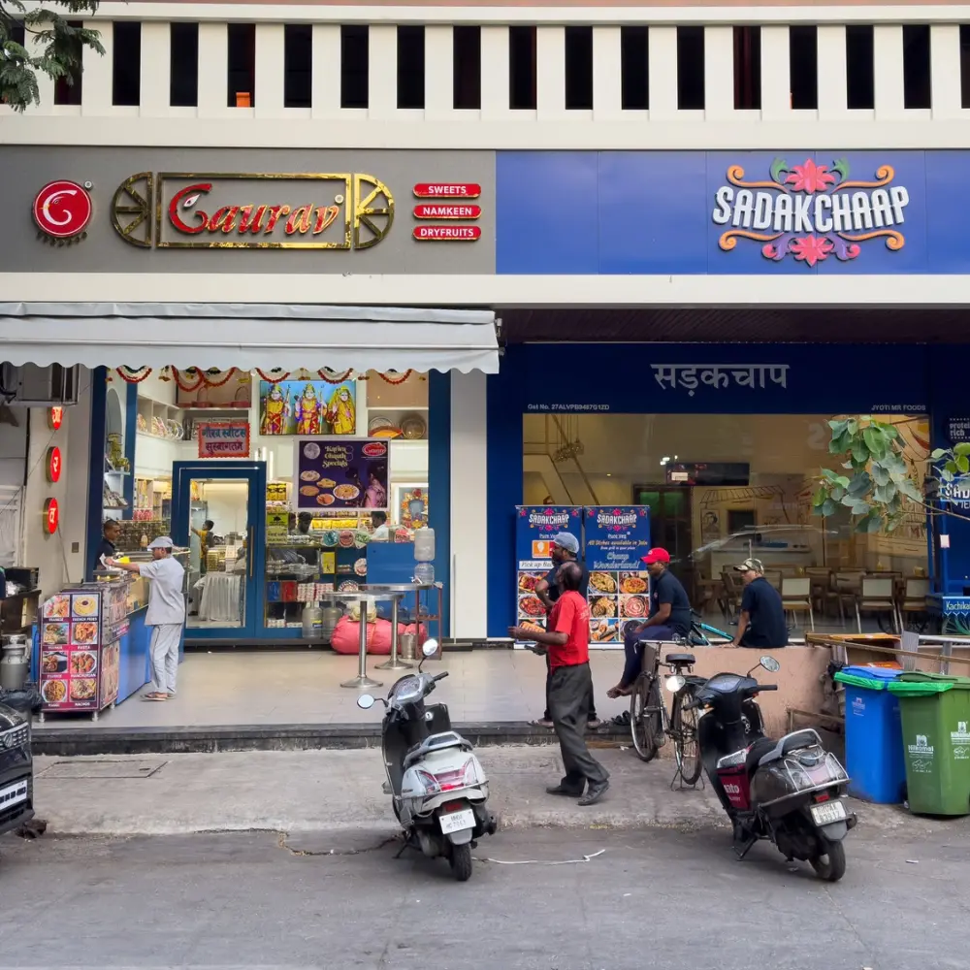
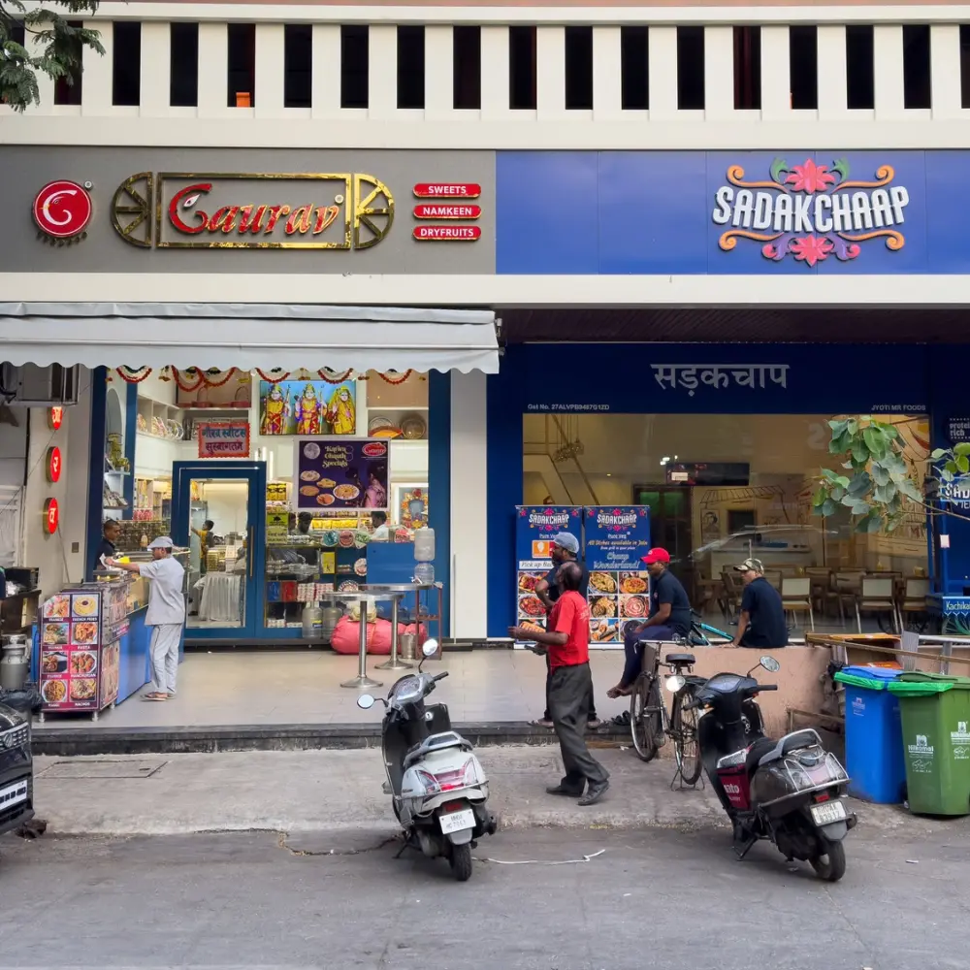
Convenience Retail on Ground Floor
Standing Balconies in every room
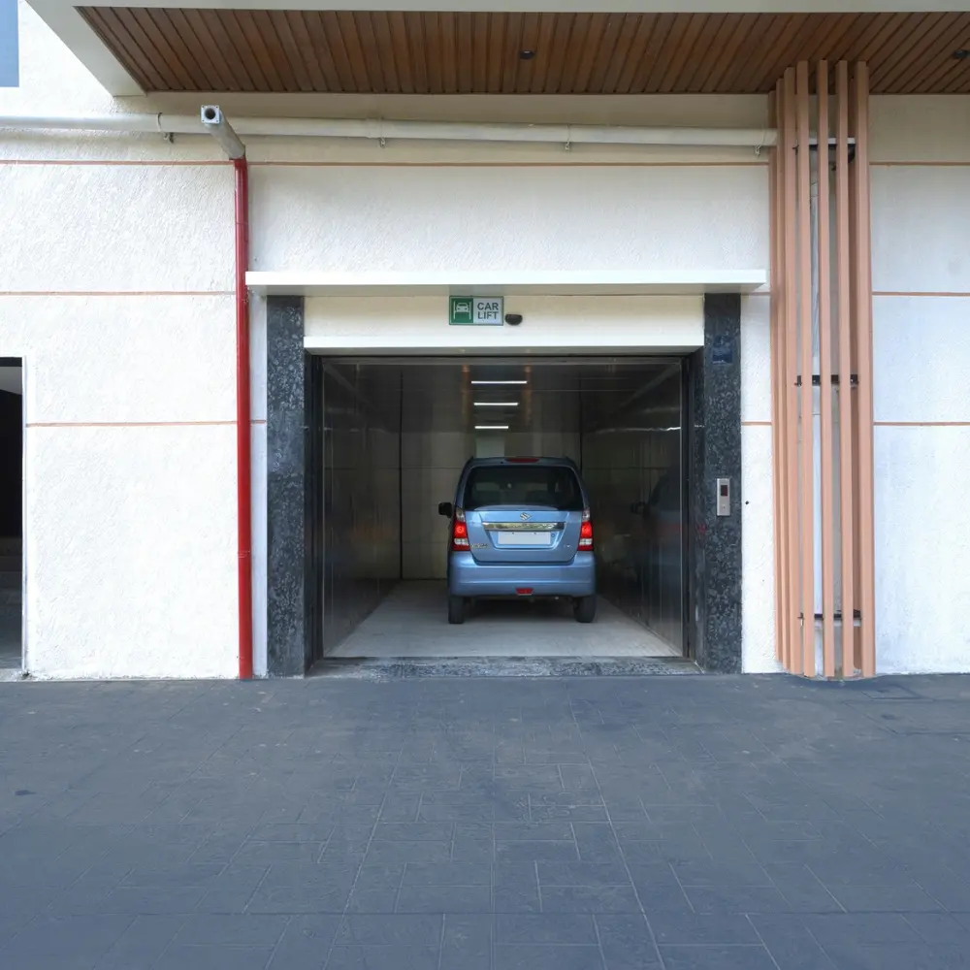
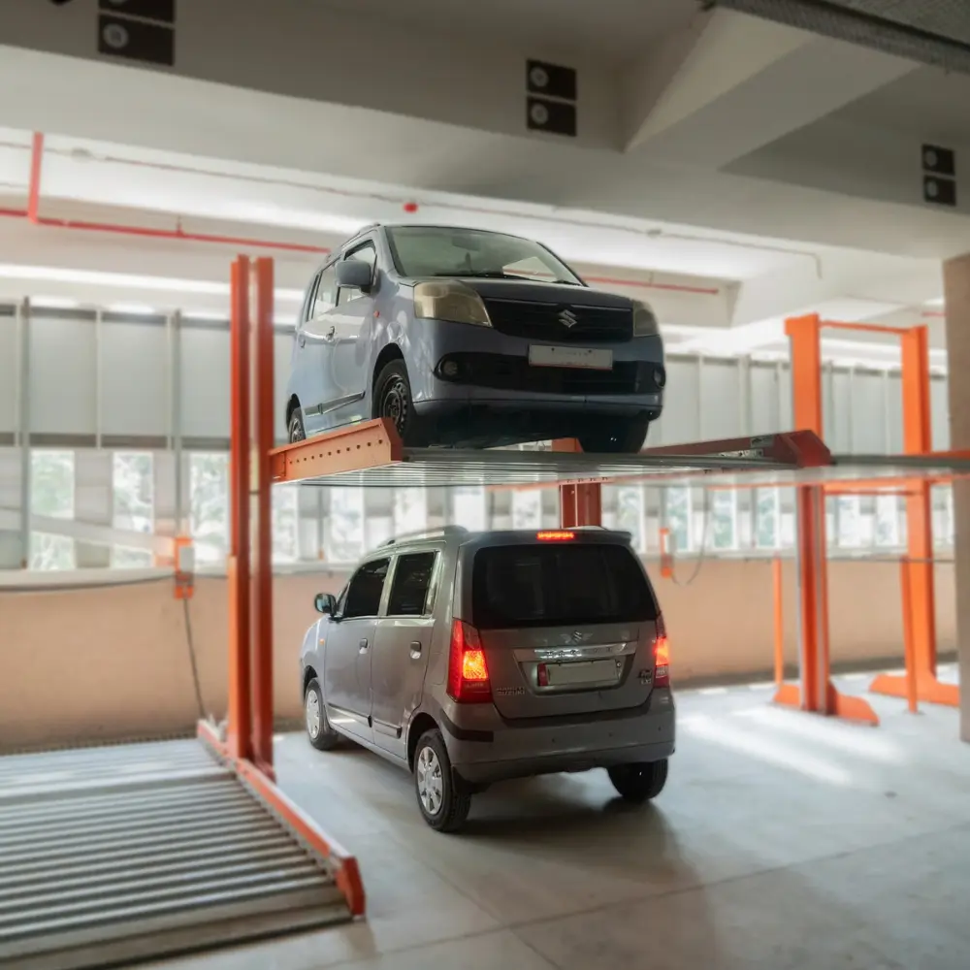
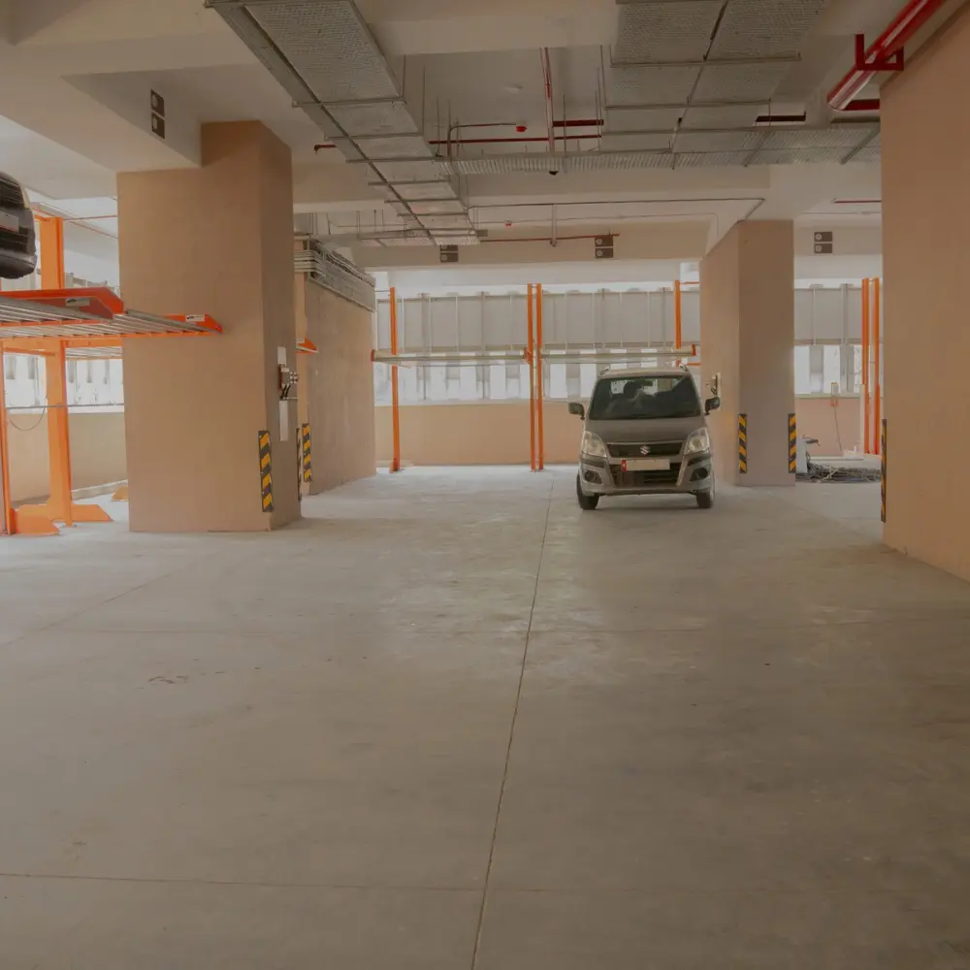
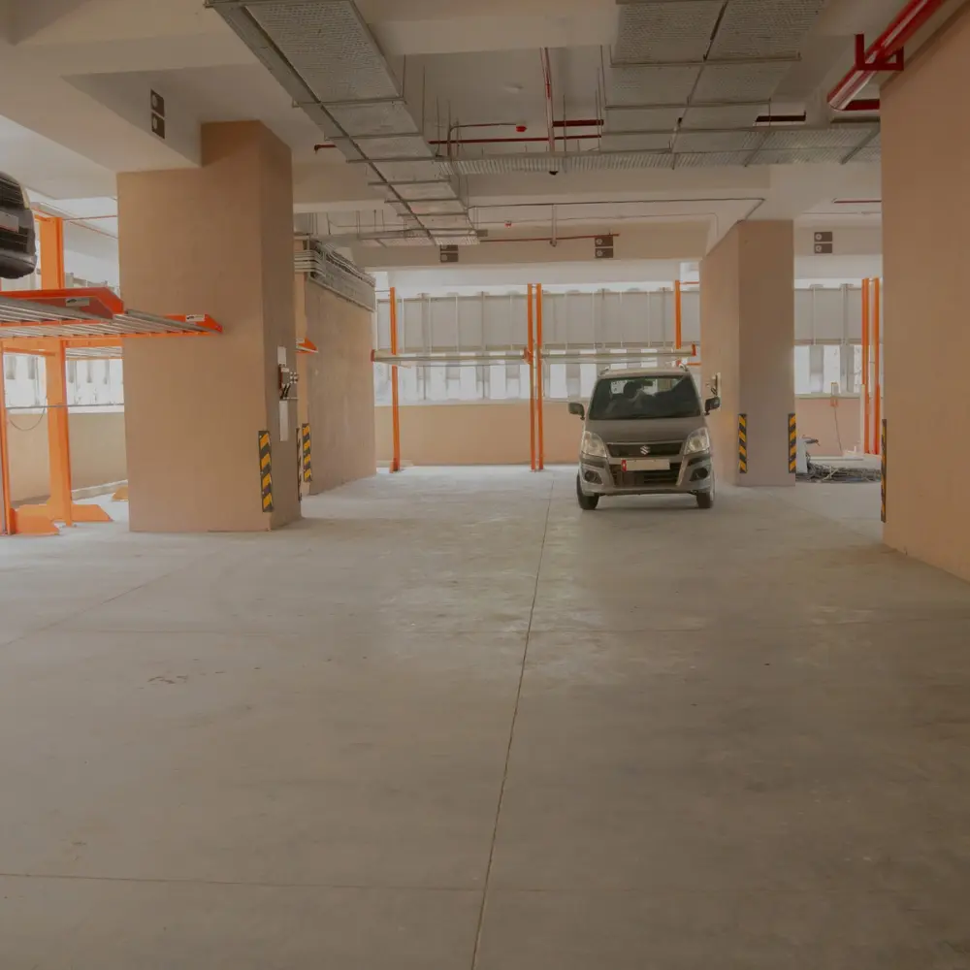
2 Levels of Podium Car parking
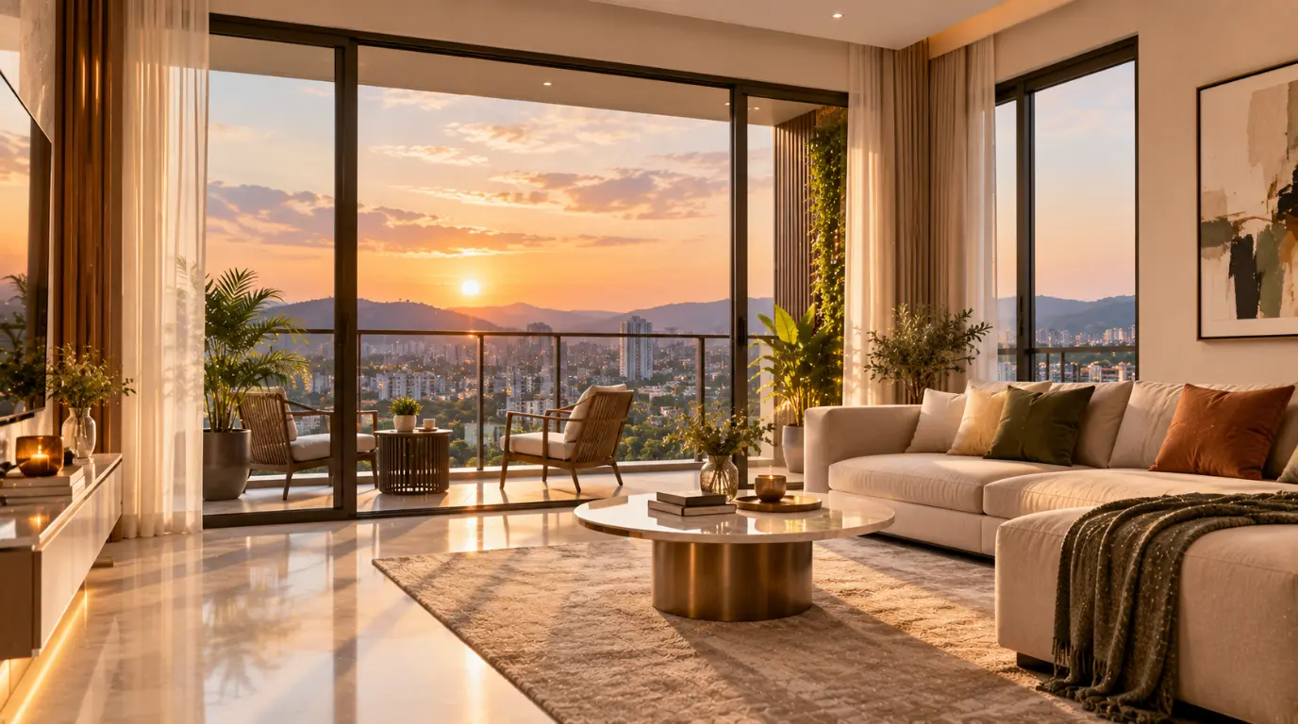
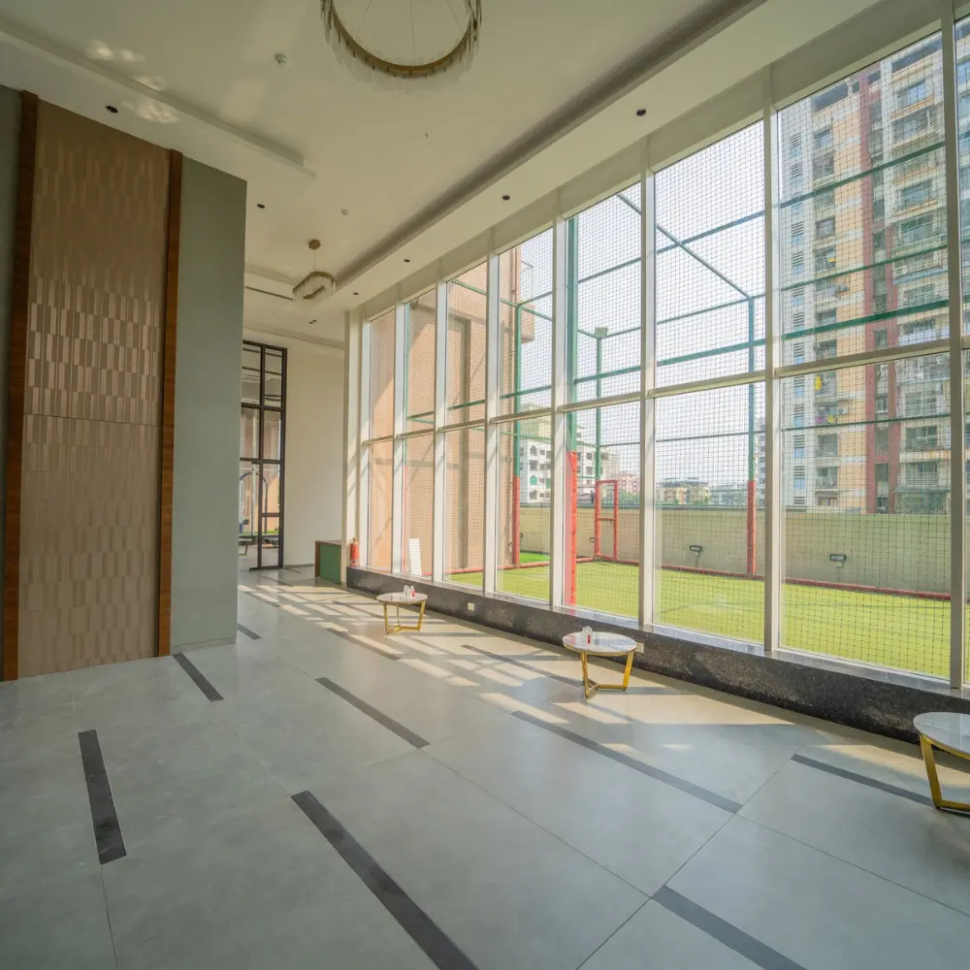
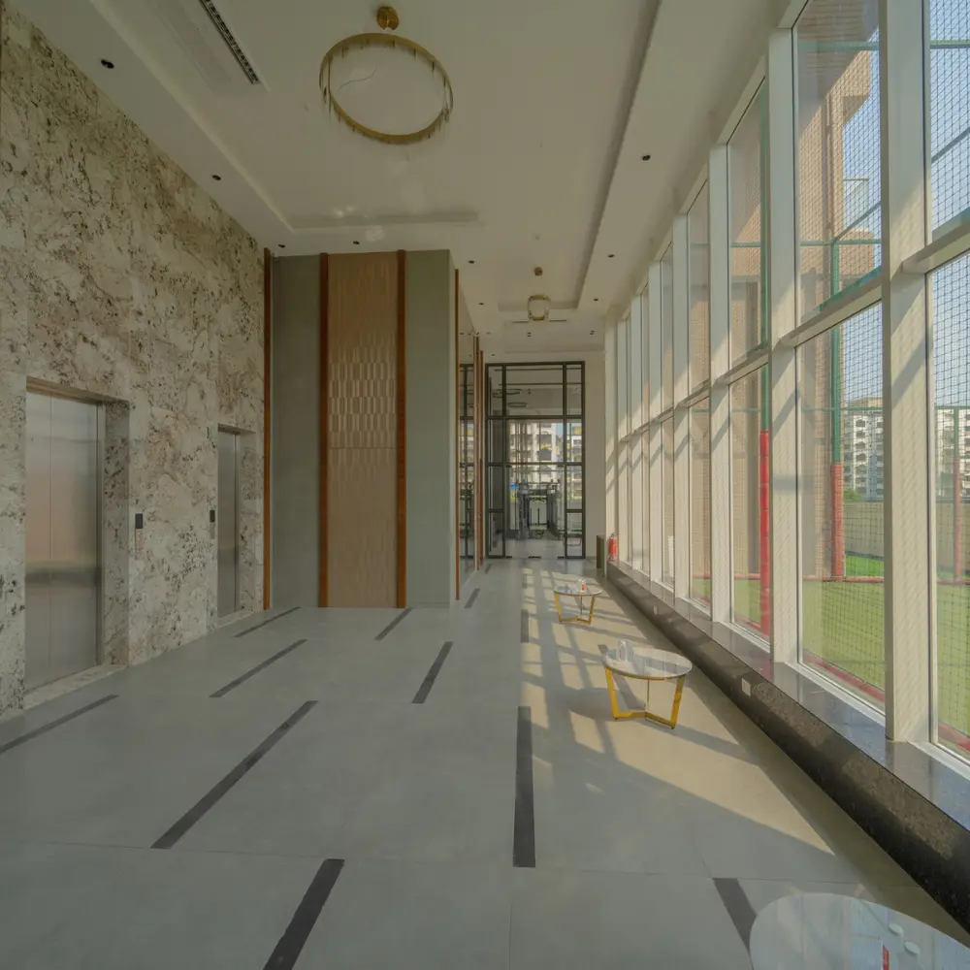
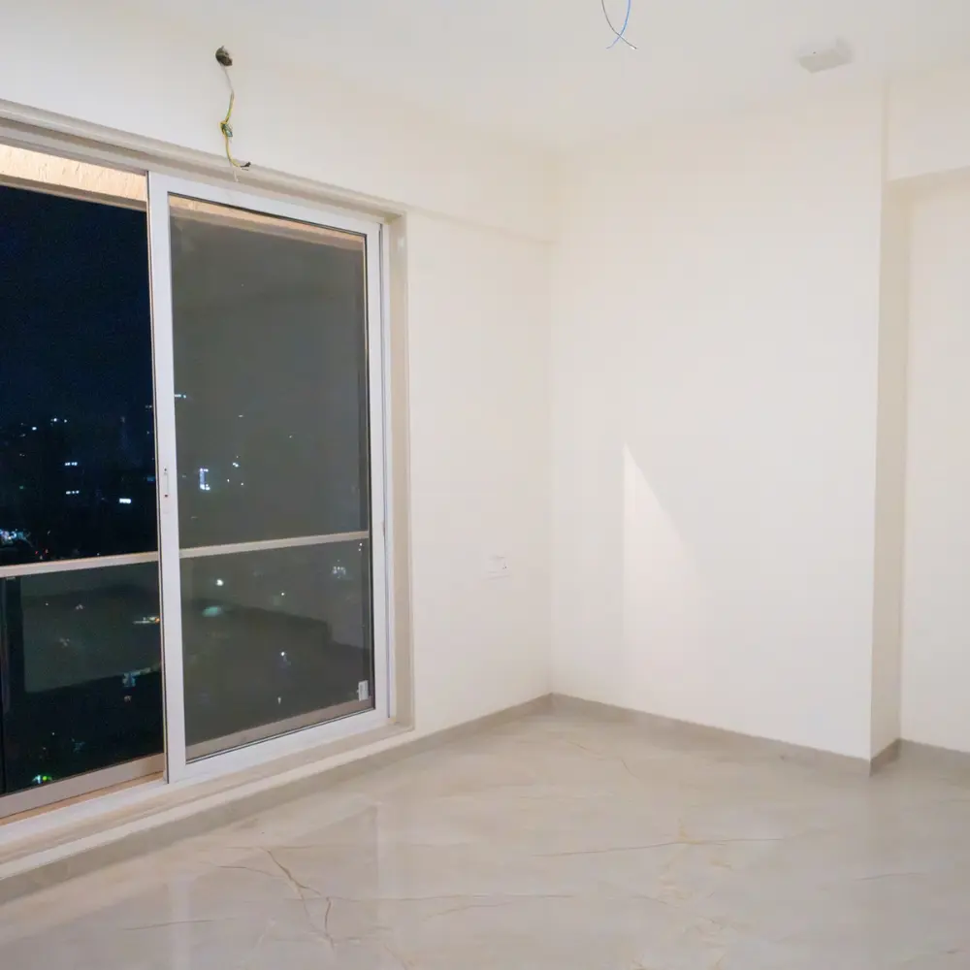
Full Height Panoramic Windows
Welcome to Olivia Prime
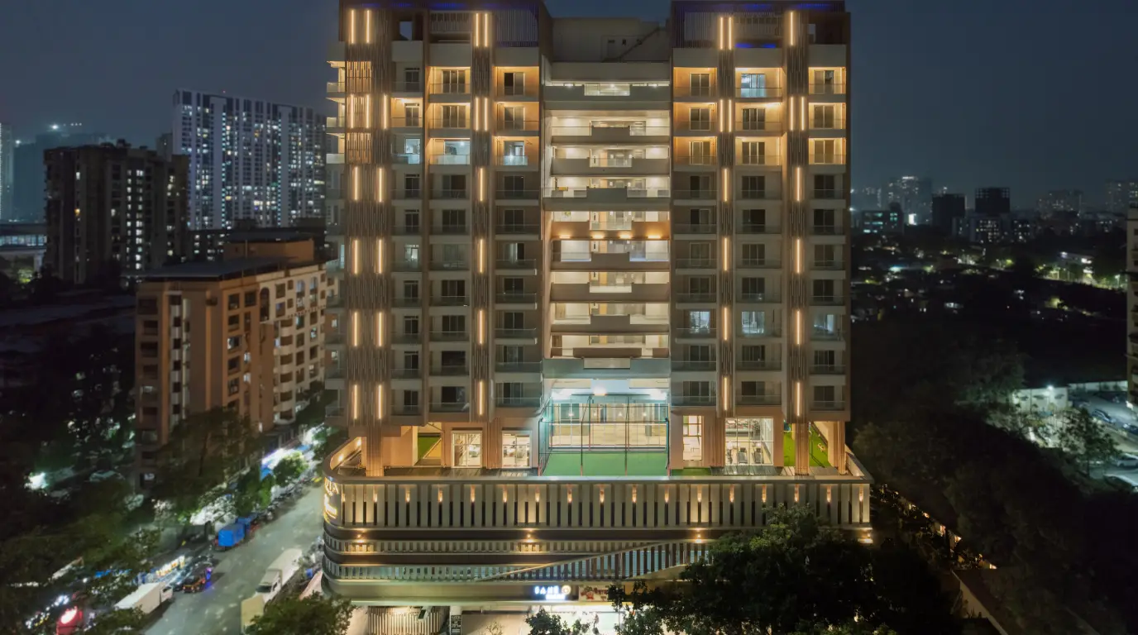
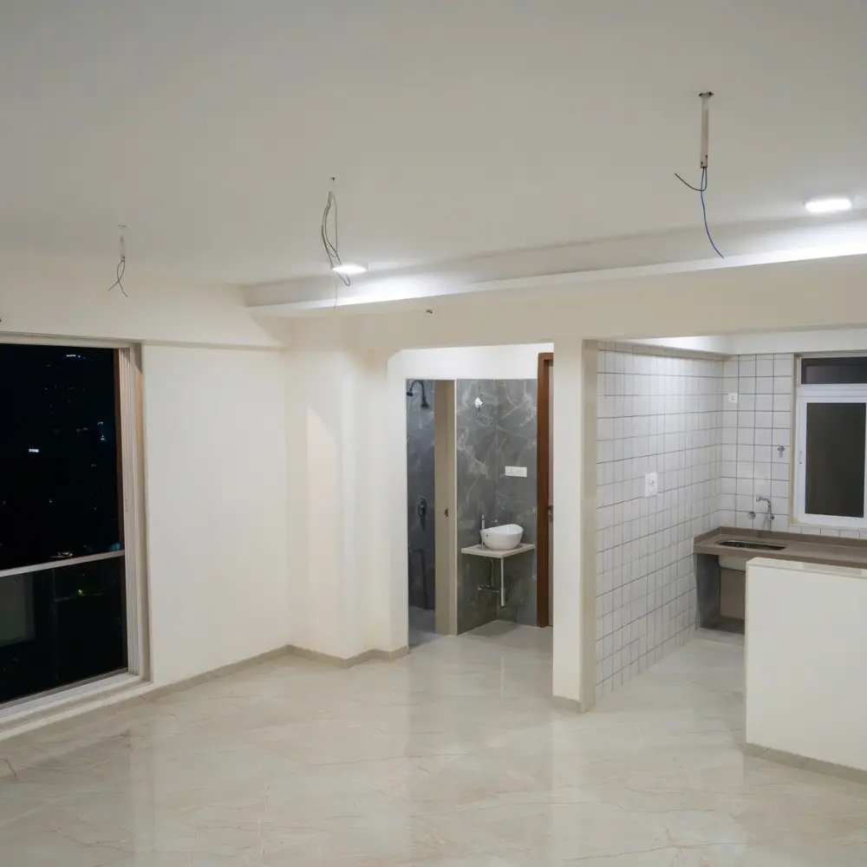
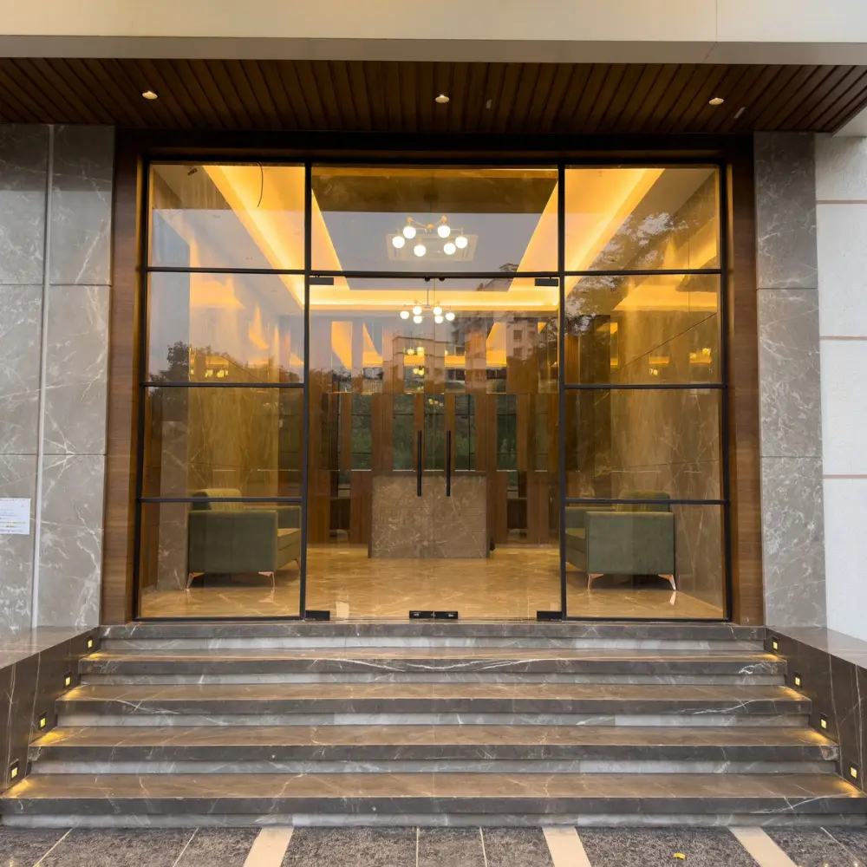
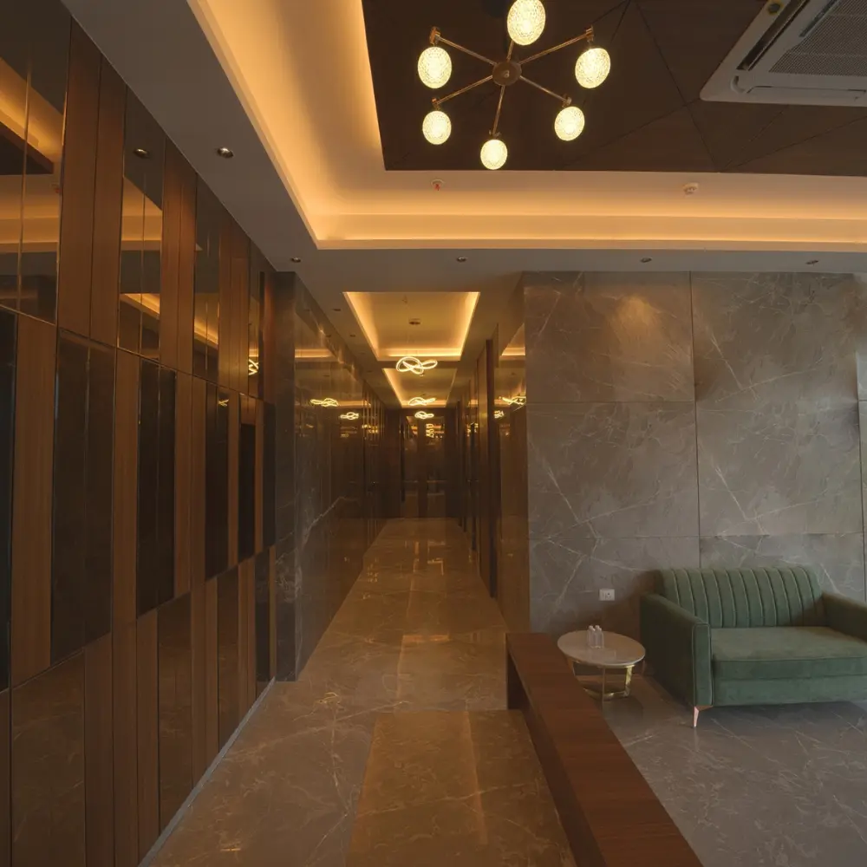
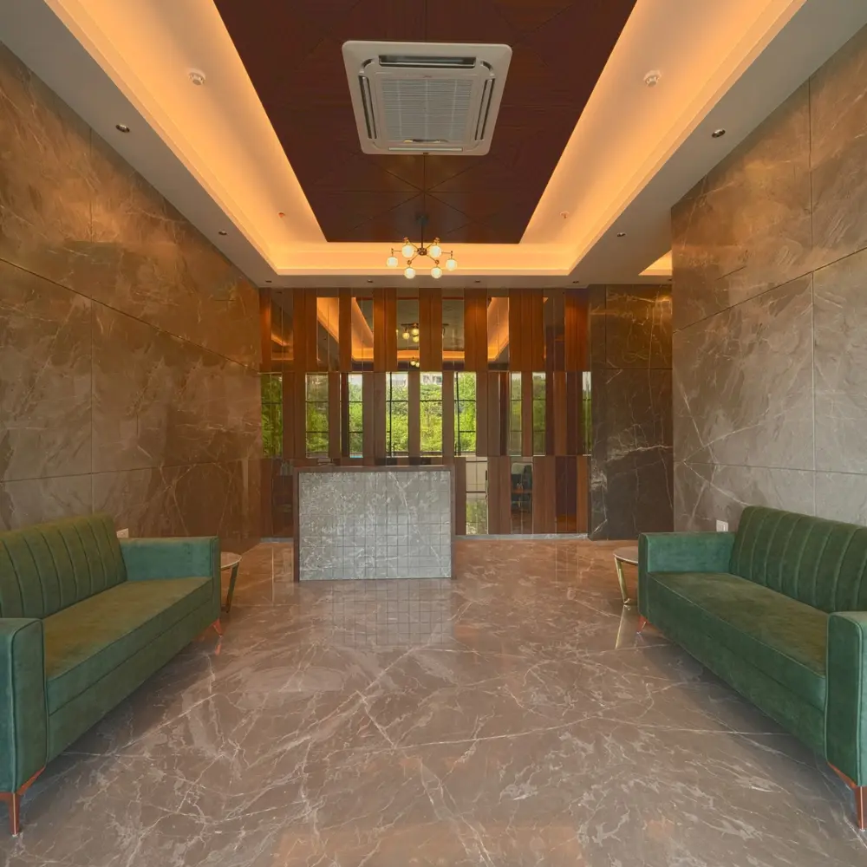
Olivia Prime is a haven of luxury living for families who want more from their home. Spacious rooms open onto balconies, panoramic windows fill each home with light and views, and amenities spread across 10,000 sq. ft. of carpet area give every member of the family something to enjoy. Convenience is built in, with retail on the ground floor and quick access to shopping, healthcare and education.
2 & 3 BHK
Apartment Options
10,000 Sq. Ft.
Carpet Area of Amenities
2 Levels
Podium Car Parking
Every Room
Standing Balcony
Olivia Prime Highlights
01
A Prime Address
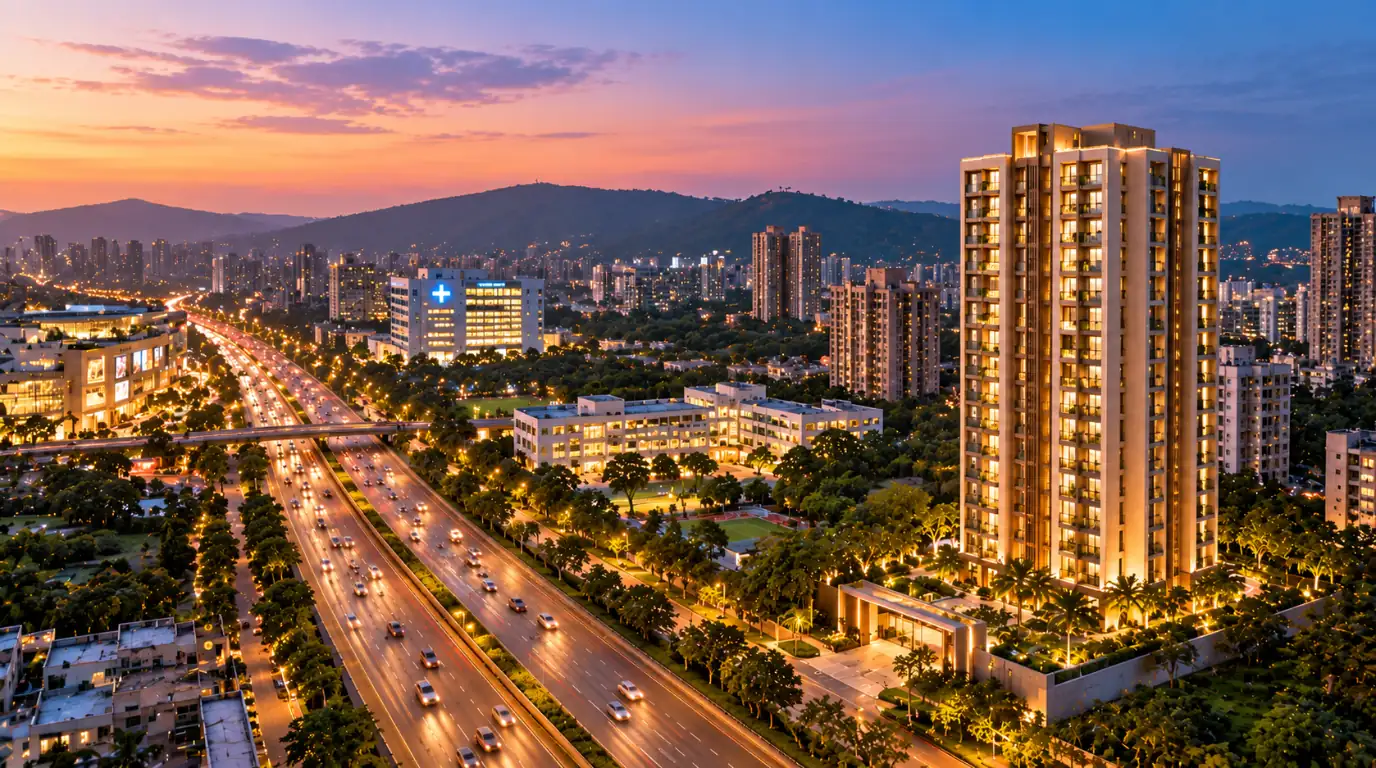
Close to malls, hospitals and leading schools, with the Eastern Express Highway nearby, Olivia Prime keeps daily life close and the rest of Mumbai within reach.
02
Homes Made for Views and Light
Full-height panoramic windows and a standing balcony in every room bring the city view and natural light into your home.
03
Convenience at Your Doorstep
Ground-floor retail, two levels of podium parking and an EV charging point make daily routines simpler and ready for the future.
Lifestyle Amenities
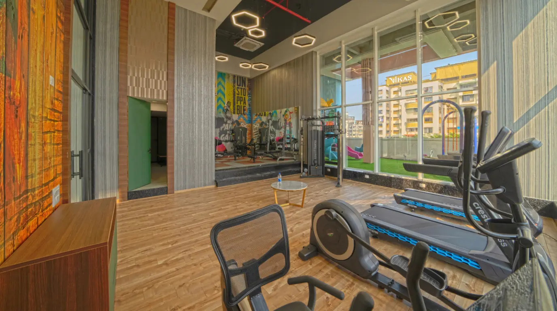
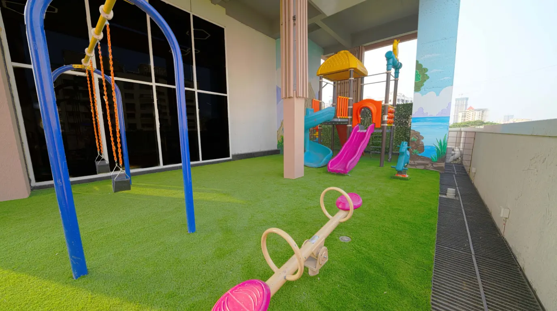
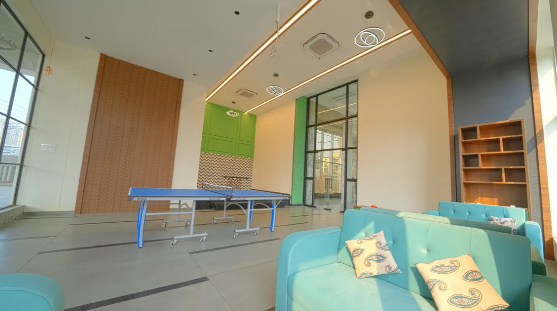
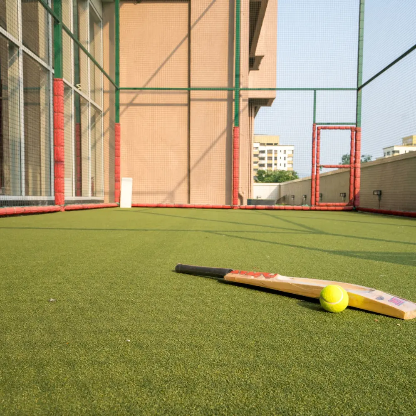
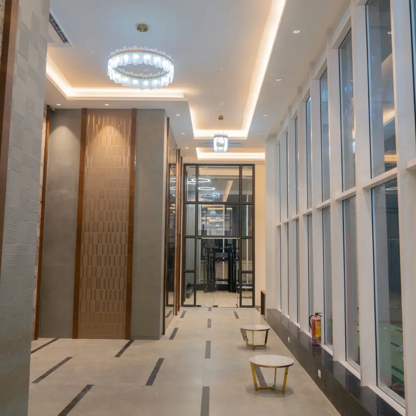
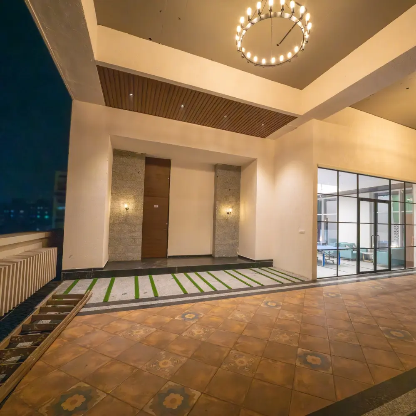
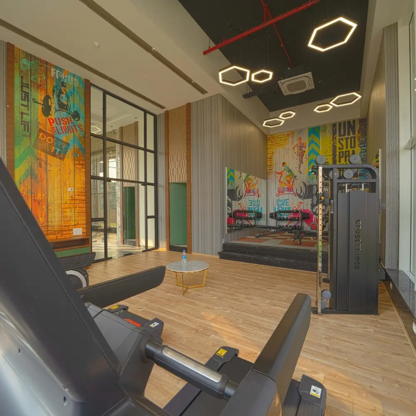
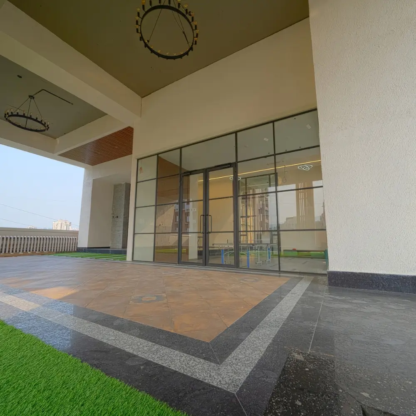
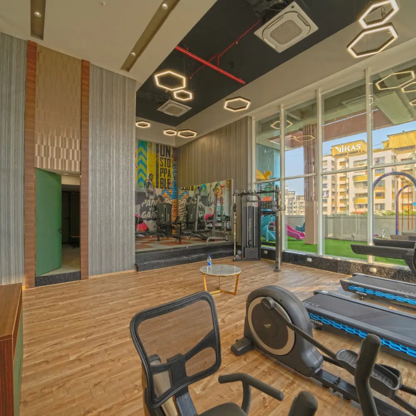
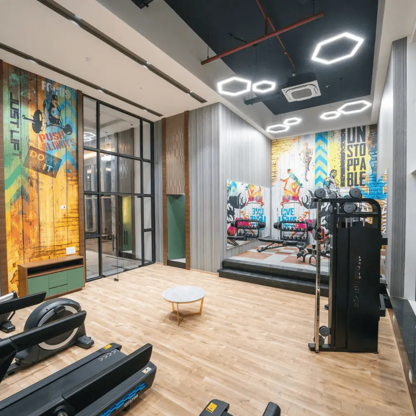
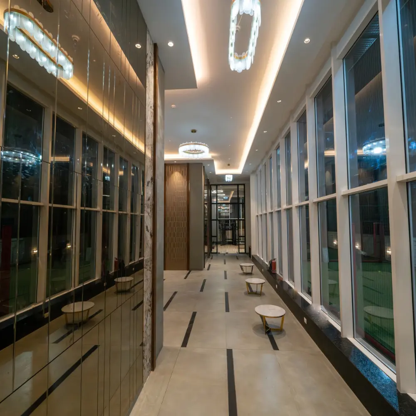
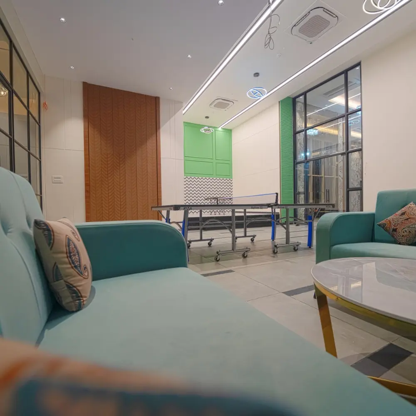
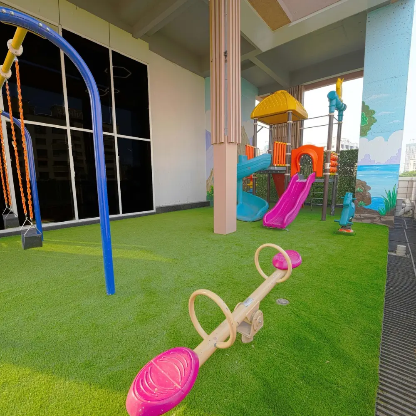
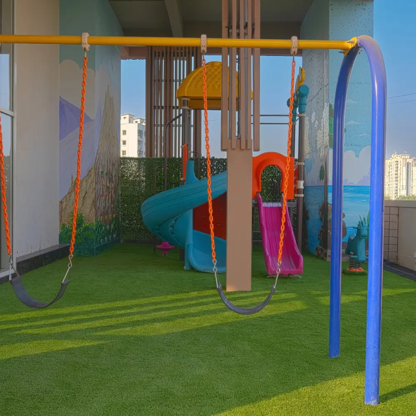
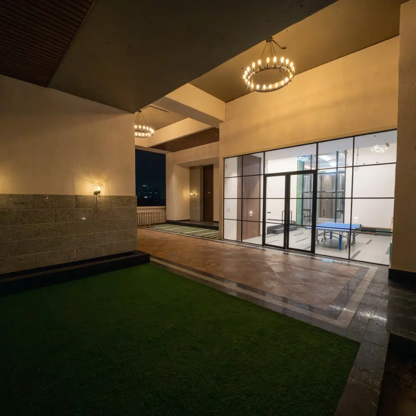
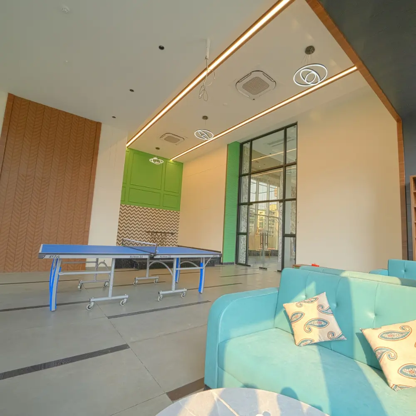
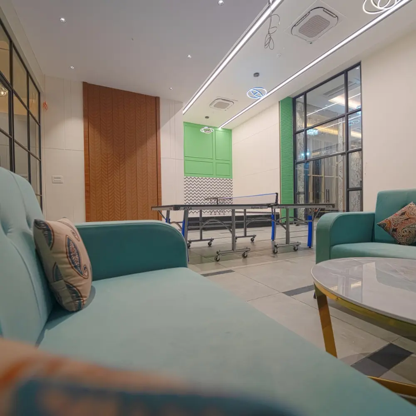
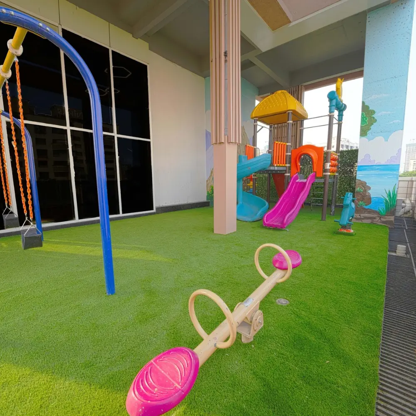
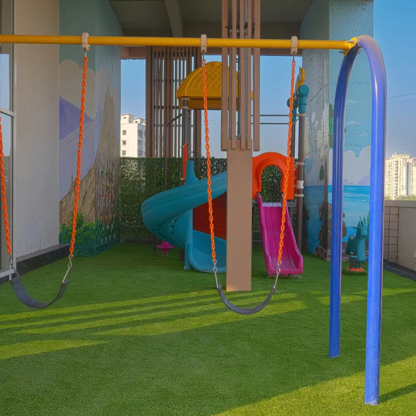
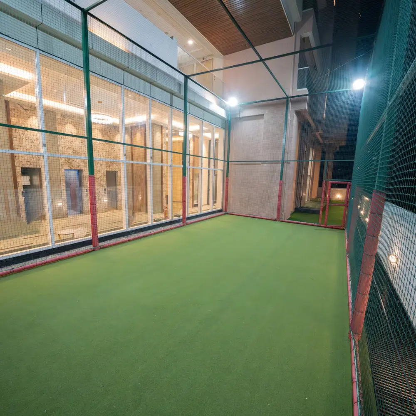
Amenities spread over 10,000 sq. ft. of carpet area, for every age in the family.
“From strategic advisory to implementation support, Ekatva demonstrated professionalism and accountability at every stage. Their team was responsive, knowledgeable, and committed to delivering outcomes — truly a trusted partner.”
Neha Desai
CEO, Technology & Services Organization
Verified Client
“From strategic advisory to implementation support, Ekatva demonstrated professionalism and accountability at every stage. Their team was responsive, knowledgeable, and committed to delivering outcomes — truly a trusted partner.”
Usha Shetty
January 16, 2024
I had my facial done by Ayesha and gel polish by Sakshi. Both did their job best
Yasha B Jain
November 8, 2024
New residential property in the kolbad area
Know Your
New Home
Explore answers to common questions about the residences, lifestyle amenities, location, connectivity, specifications and everything you need to know about your future home.
Where is Olivia Prime located, and what are its key location advantages?
Olivia Prime is located at Comrade Rajaram Vishnu Rawool Marg, Hardas Nagar, Uthalsar, Thane West. Its location offers convenient access to prominent educational institutions, healthcare facilities, shopping destinations, and essential urban conveniences.
What are the major landmarks near Olivia Prime?
The project is situated within reach of several important destinations, including Saraswati Education High School, Smt. Sulochanadevi Singhania School, Jupiter Hospital, Aadhar Hospital, Viviana Mall, and Korum Mall. These landmarks provide convenient access to education, healthcare, shopping, and entertainment.
What configurations and apartment sizes are available at Olivia Prime?
Olivia Prime offers spacious 2 BHK and 3 BHK apartments designed to accommodate different family requirements. The available configurations include 2 BHK residences of approximately 973–1,014 sq. ft. and 3 BHK residences of approximately 1,379–1,390 sq. ft., as listed in project inventory sources.
How many towers and residential units does Olivia Prime have?
Olivia Prime is a single-tower residential development spread across approximately 0.34 acres. Project listings indicate a development comprising 24 residential units, offering a more intimate community setting.
What amenities are available at Olivia Prime?
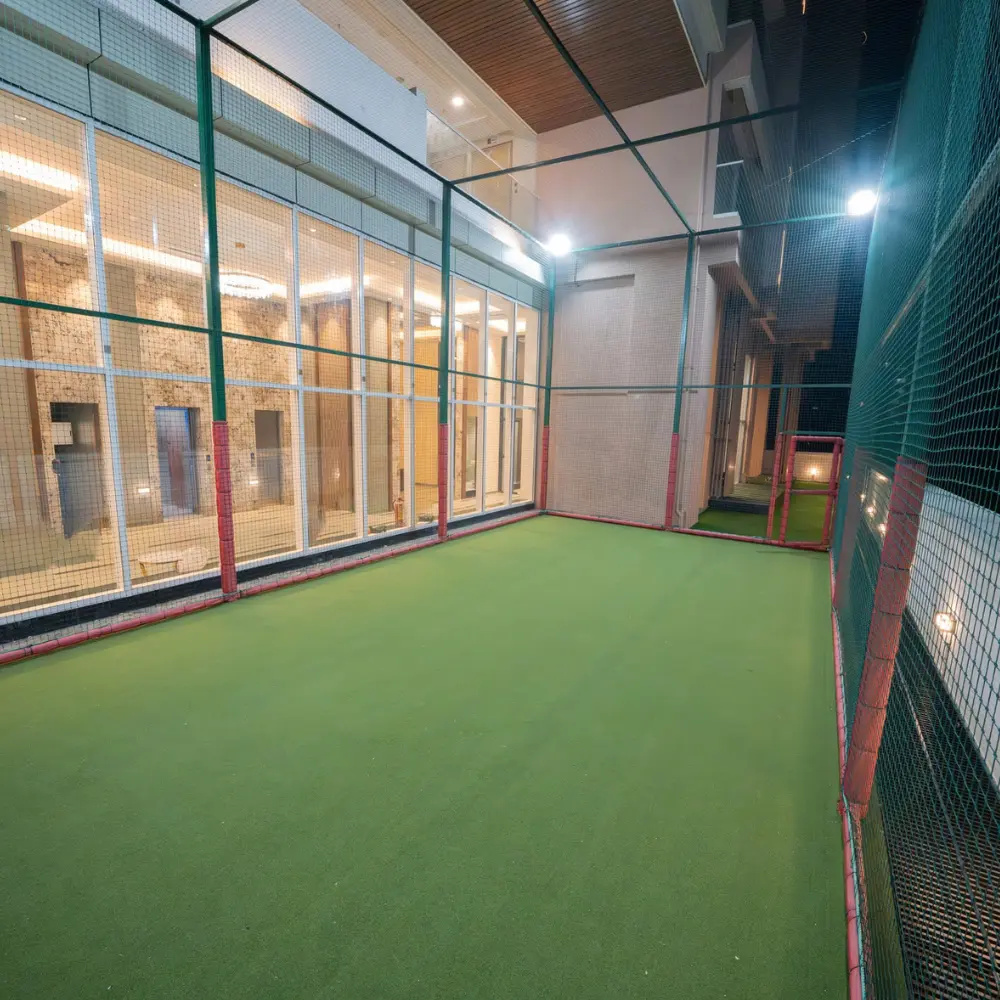
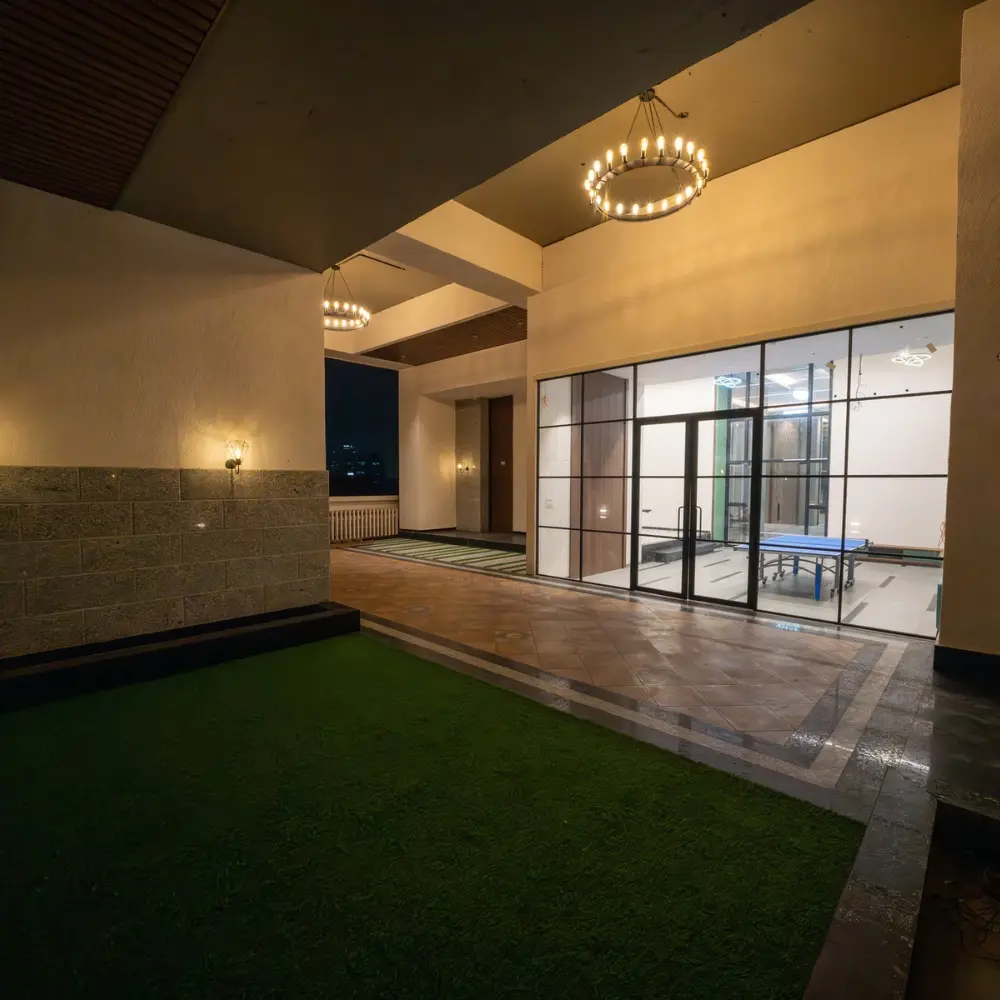
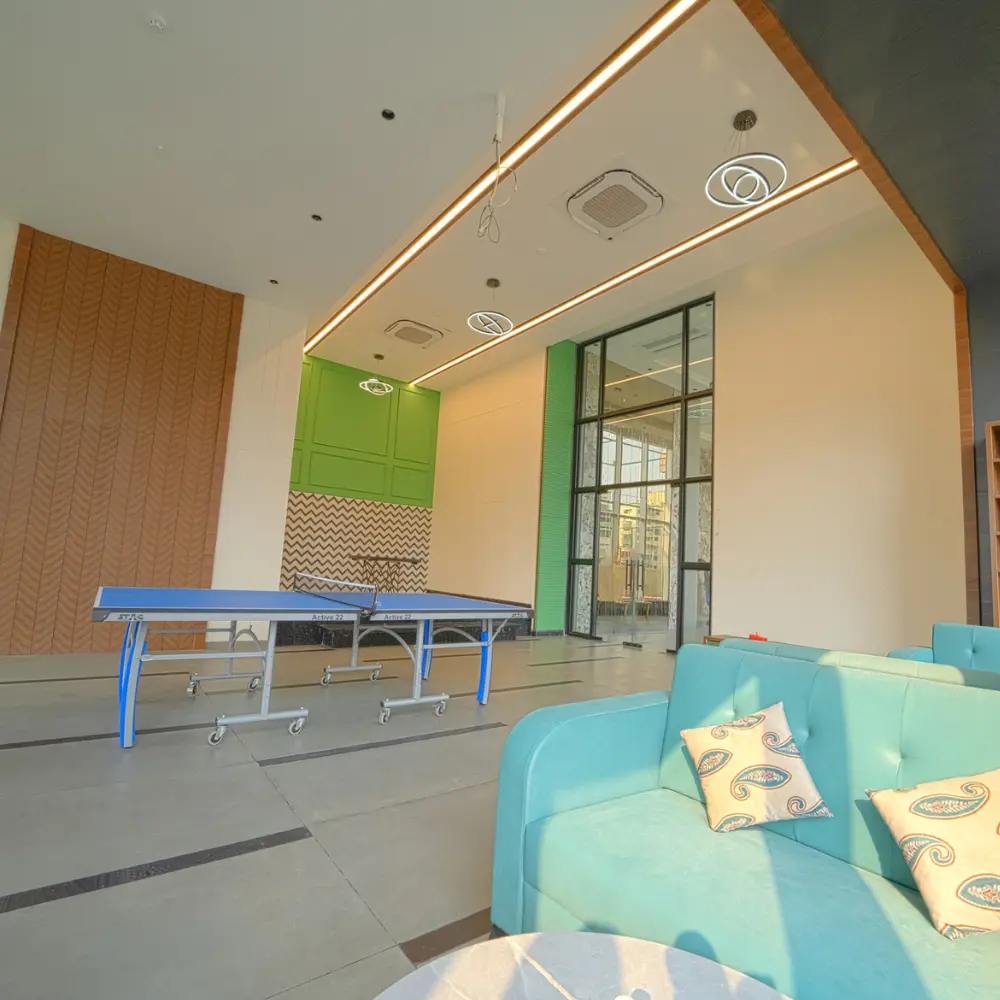
Olivia Prime offers a range of lifestyle amenities, including a fitness centre, children’s play area, indoor games, landscaped gardens, and recreational spaces. These facilities are designed to support wellness, relaxation, and community interaction.
What interior specifications and fittings are provided in the apartments?
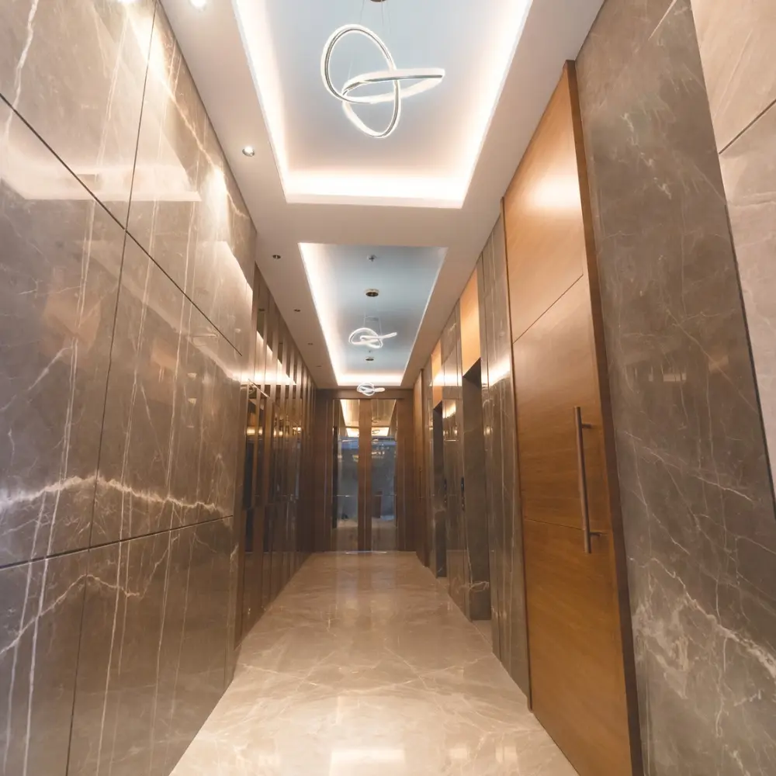
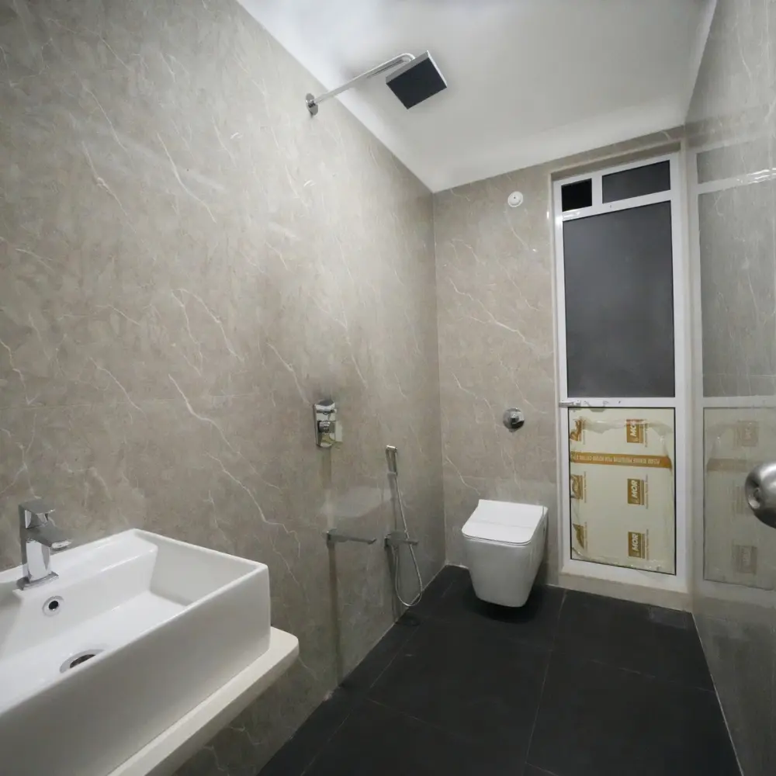
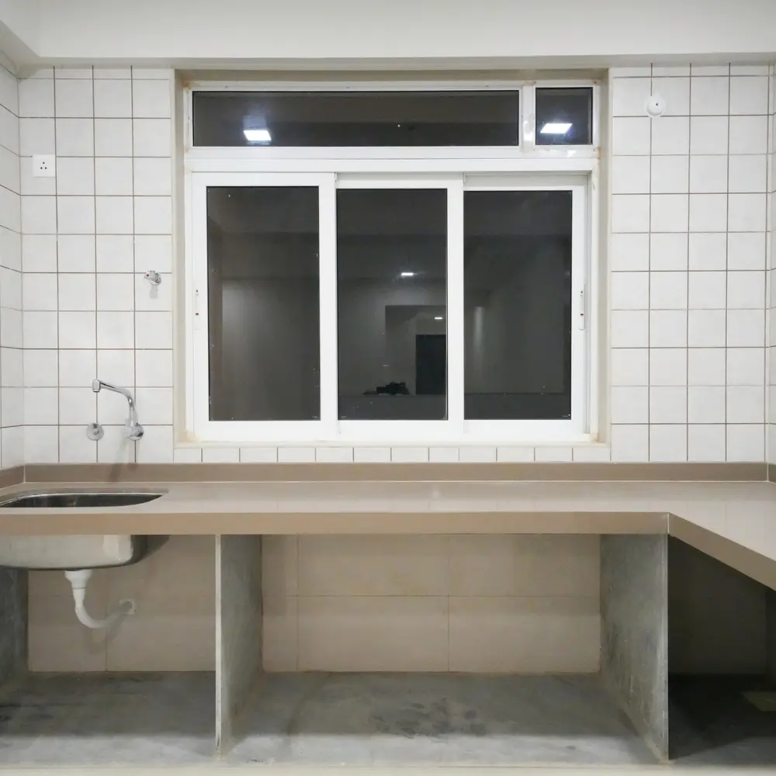
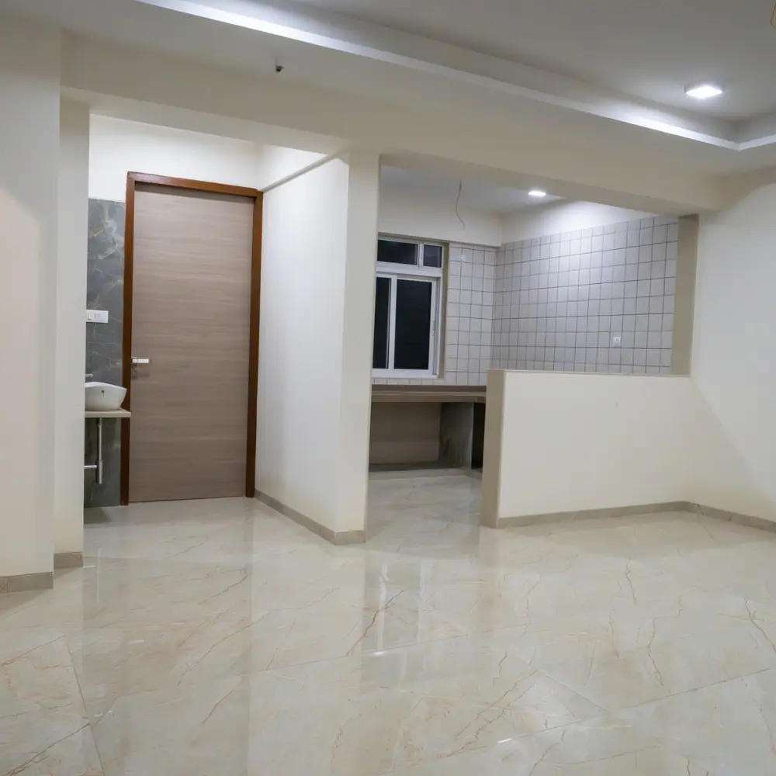
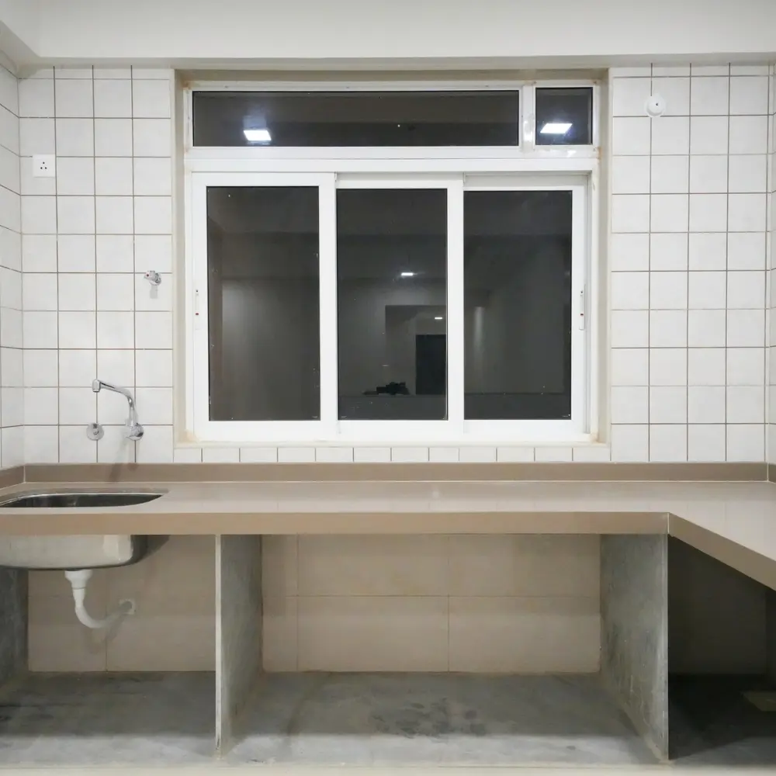
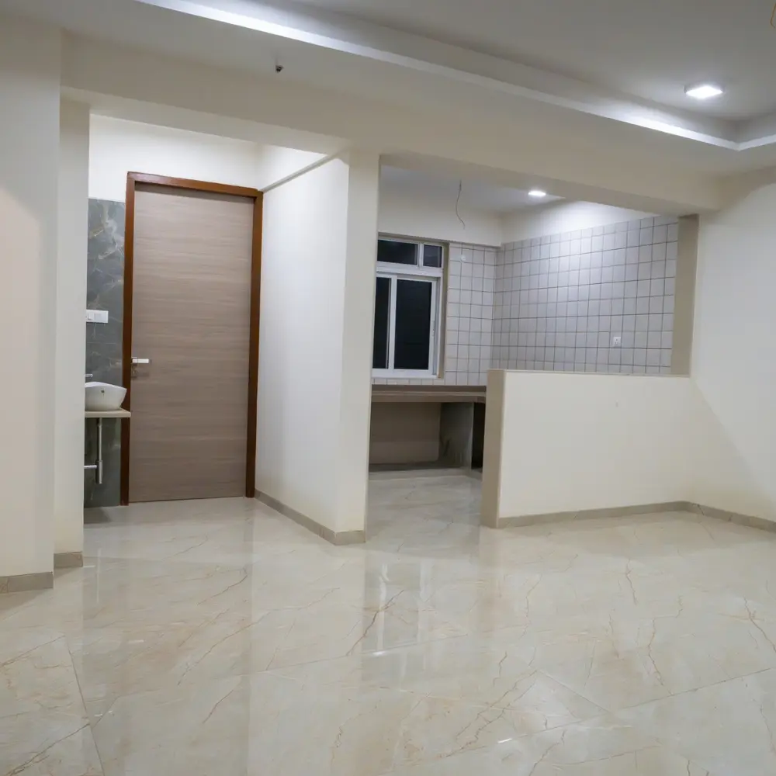
The residences feature thoughtfully selected interior specifications, including quality flooring, premium sanitary and CP fittings, concealed electrical wiring, concealed plumbing, and well-planned kitchen spaces. These elements combine functionality with contemporary residential comfort.
What parking facilities are available at Olivia Prime?
Olivia Prime provides dedicated parking facilities for residents, including provisions for four-wheelers and two-wheelers. Visitor parking is also listed among the project’s convenience features.
What security and safety features are provided at Olivia Prime?
The project incorporates CCTV surveillance, security personnel, controlled entrance access, and fire safety provisions to support a secure residential environment for residents and their families.
Does Olivia Prime offer sustainable and eco-friendly features?
Yes, the project includes features such as rainwater harvesting, waste management systems, and water conservation provisions. These facilities support responsible resource management and contribute to a more sustainable residential environment.
Is Olivia Prime ready for possession, and how can prospective buyers explore the apartments?
Olivia Prime is listed as a ready-to-move residential development. Prospective buyers can explore the available floor plans, apartment specifications, and project details through the brochure and by contacting the Ekatva Group sales team for further assistance.