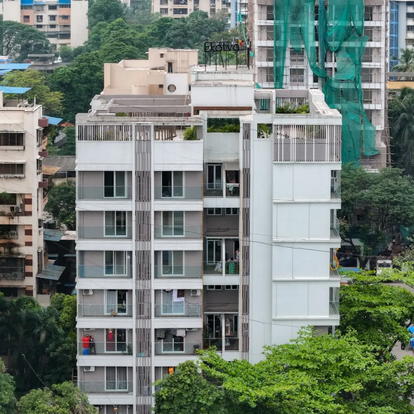
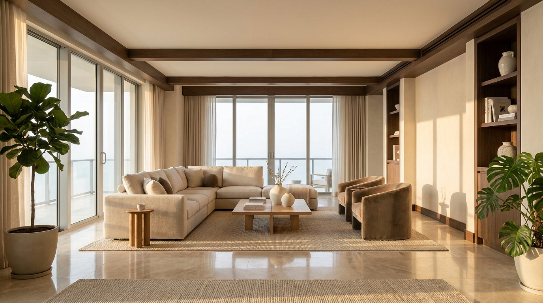
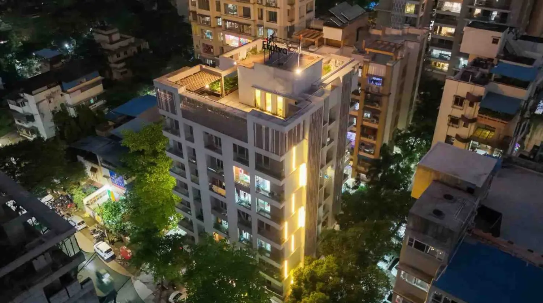
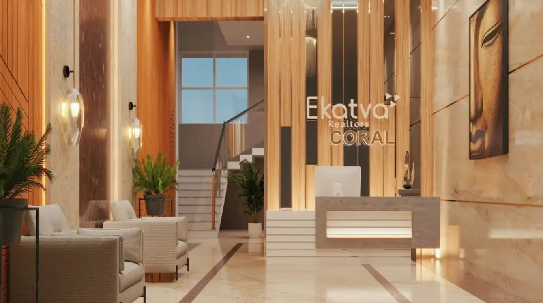
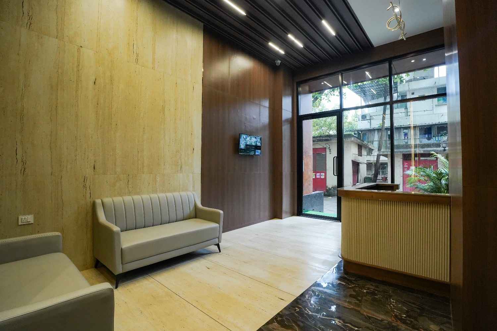
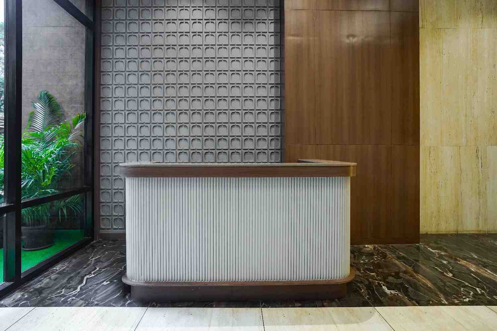
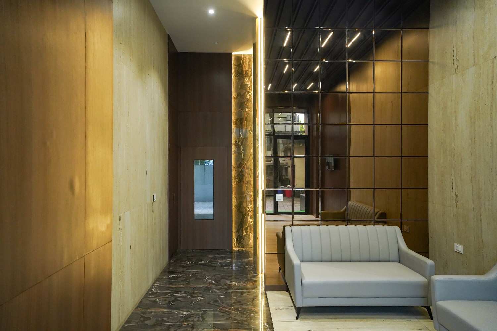
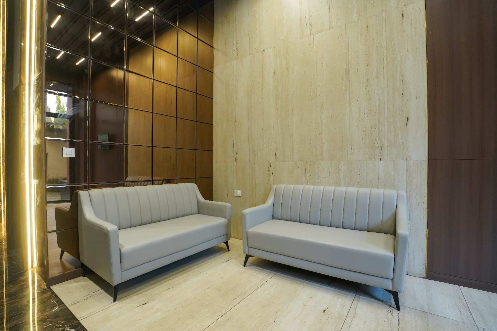
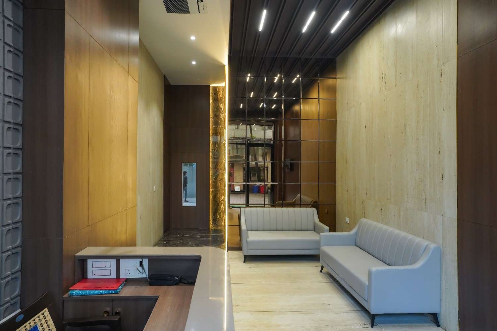
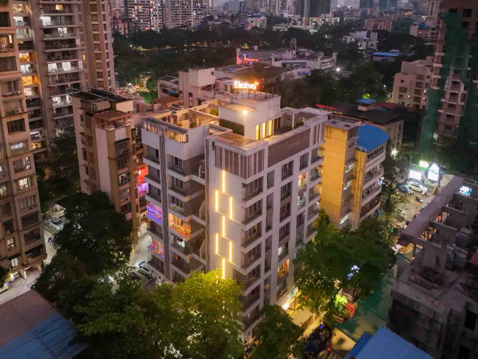
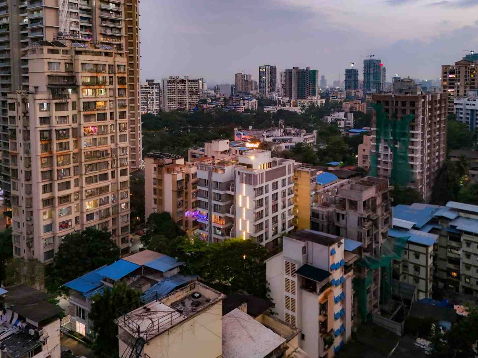
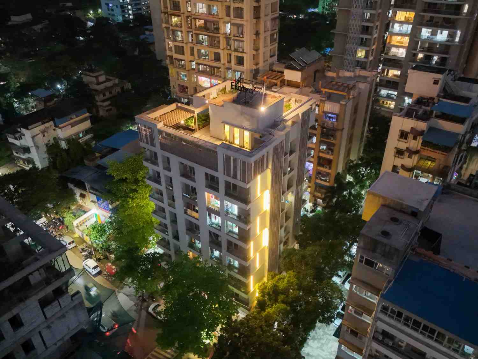
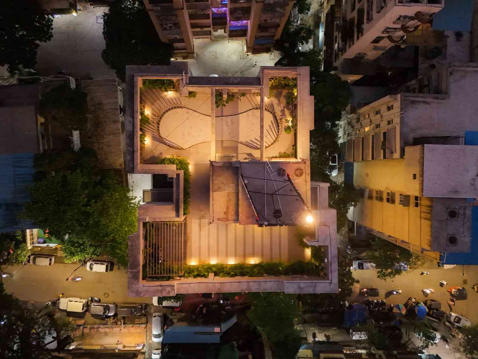
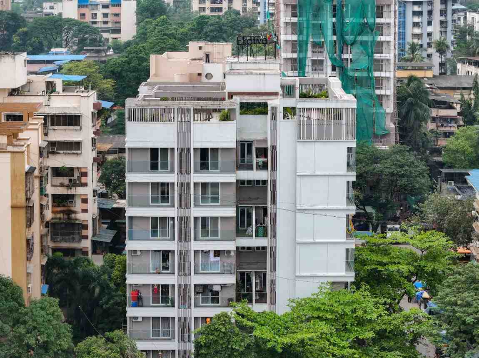
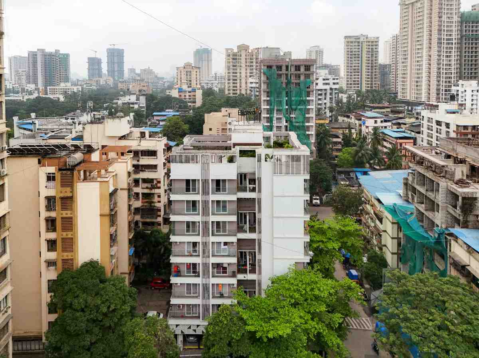
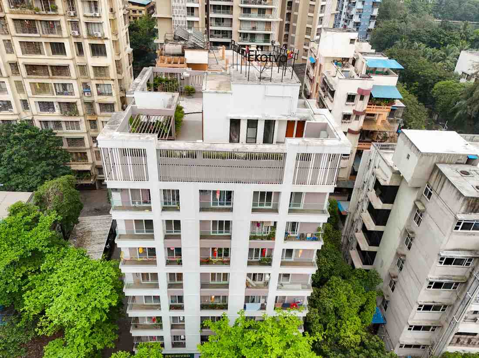
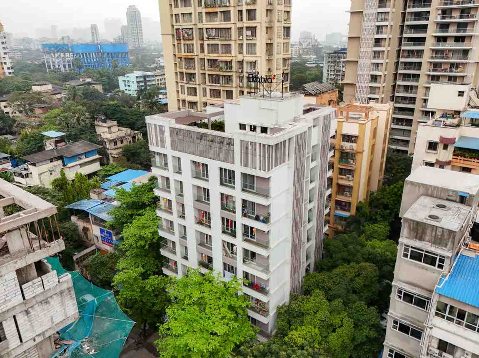
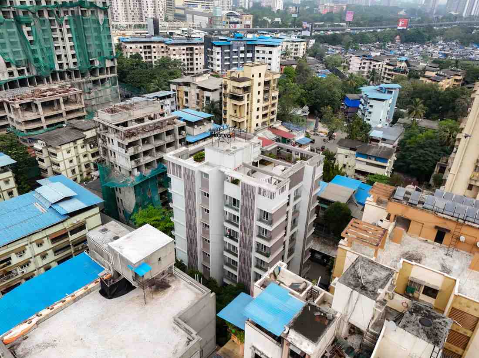
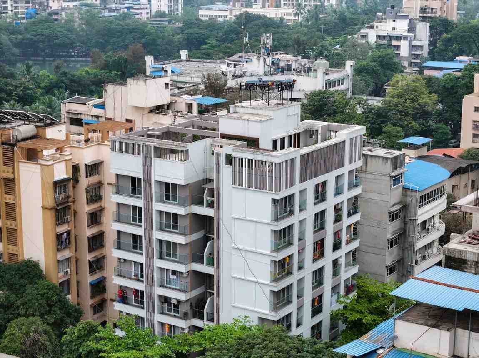
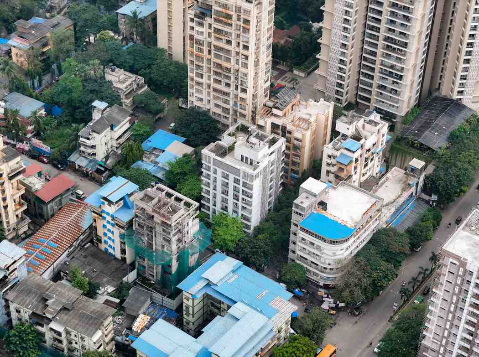
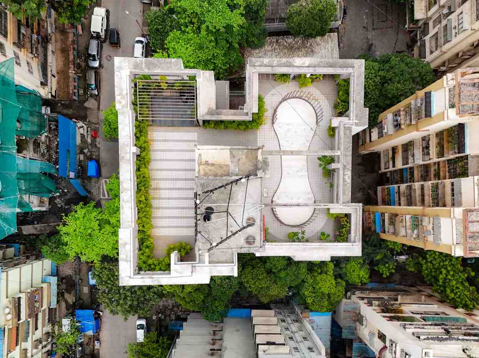
Ekatva Coral is a premium residential development in the heart of Panchpakhadi, Thane, offering thoughtfully designed 1 & 2 BHK homes. Combining elegant architecture, luxury branded fittings, modern interiors, and a striking façade, the project delivers a refined living experience with seamless access to everyday conveniences.
OC Received: 28, February 2025, Possession Date:
Premium Power Backed Up Lift
Car and 2 Wheeler Parking Available
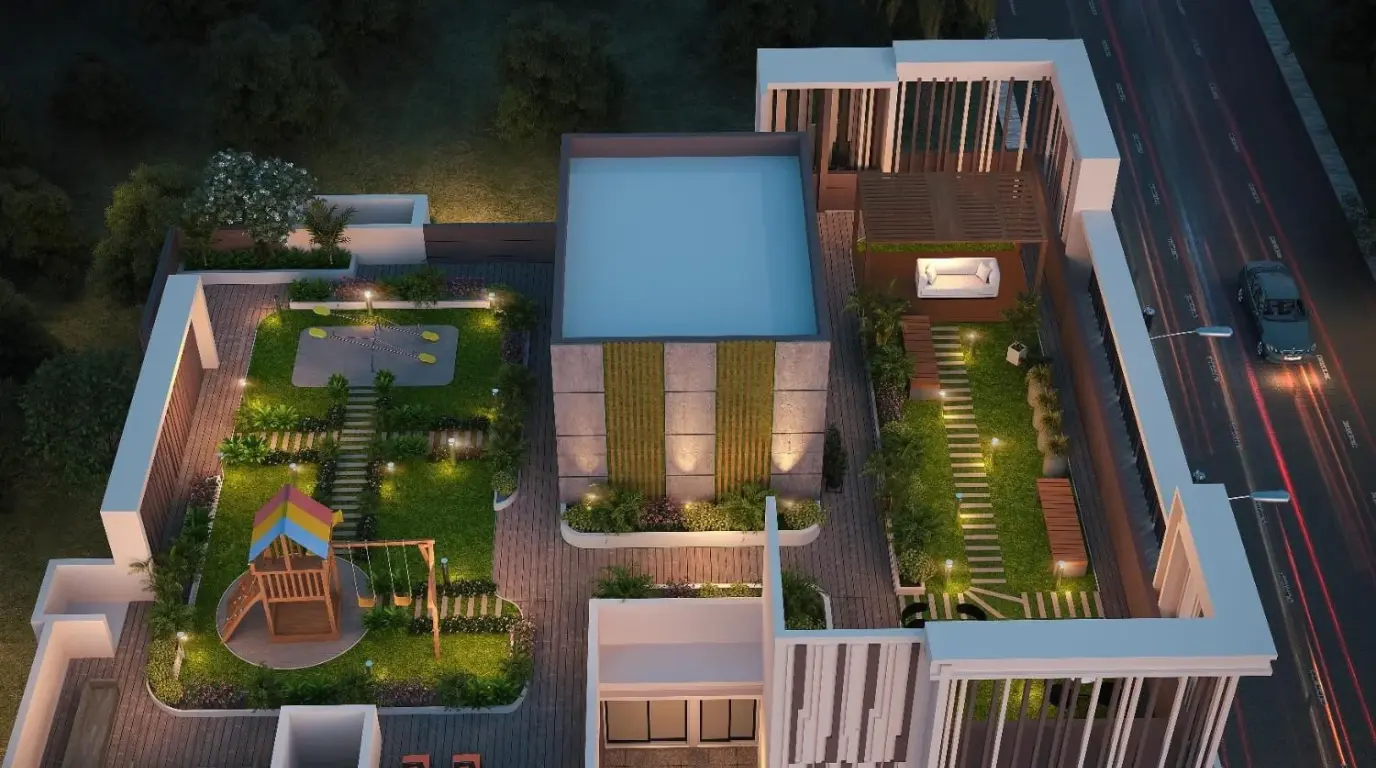
Kids Play Area Available
High- Tech Security System for Entire Building
Welcome to Ekatva Coral
Ekatva Coral is a premium residential address crafted for modern families, offering thoughtfully designed homes, lifestyle amenities, and seamless connectivity. Experience elevated living in a vibrant and well-connected neighbourhood.
447–711 sq. ft.
RERA Carpet Area
4 Premium Layouts
1, 2 & 2.5 BHK Configurations
10+ Premium Amenities
Rooftop amenities, high-speed elevator and more…
5 Minutes
From Kachrali Lake
Ekatva Coral Highlights
01
Vastu-Compliant Homes
Thoughtfully designed residences that promote harmony, positivity, and well-being.
02
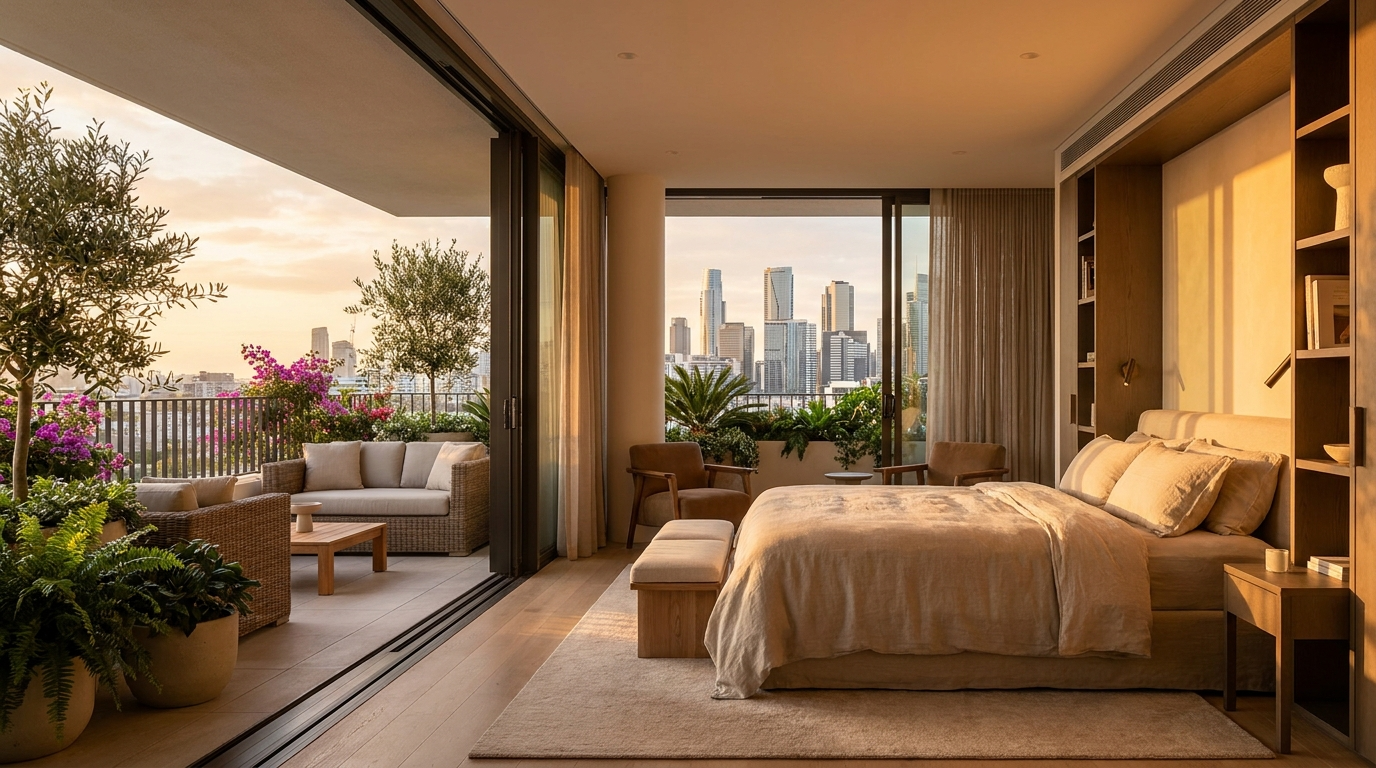
Balcony in Every Room
Every room opens to a private balcony for abundant light, fresh air, and scenic views.
03
Excellent Connectivity
Enjoy seamless access to major roads, business hubs, schools, hospitals, and daily conveniences.
Lifestyle Amenities
Designed to elevate your everyday living, our thoughtfully curated lifestyle amenities offer the perfect blend of comfort, wellness, recreation, and relaxation for every member of the family.
“From strategic advisory to implementation support, Ekatva demonstrated professionalism and accountability at every stage. Their team was responsive, knowledgeable, and committed to delivering outcomes — truly a trusted partner.”
Neha Desai
CEO, Technology & Services Organization
Verified Client
“From strategic advisory to implementation support, Ekatva demonstrated professionalism and accountability at every stage. Their team was responsive, knowledgeable, and committed to delivering outcomes — truly a trusted partner.”
Pravin Uttekar
February 17, 2026
This is a very good project. The best part about the project is that it has all the necessary amenities for our safety, and it's located in a prime location in Thane. Special thanks to Mahesh Sir and Pallavi Ma'am, are also co-operative and very nice. Their support is the reason I have a flat in Ektva today.
sahil surve
May 12, 2026
One of the best options for a budget friendly office spaces from near by your Home. Unique one in the market with best layouts plans and also its near by possession now. Almost Ready to StartUp your businesses.
Vitthal Dharne
April 9, 2026
Mrs.Rashmi Madam, CRM head cooperated very nicely. Got the things across to me so that I could understand the things in this connection.
Very nice experience thanks.
Sani kumar Gauram
May 31, 2026
Just visited the site, good area
Suresh Tare
June 1, 2025
Prime location in Thane city
Akshaya Duduskar
September 22, 2025
Very excellent staff specially sales team.
A very good project m very happy to book my flat in Ekatva coral
nilkanth kate
May 31, 2026
All activities at site have been completed safely and as per construction standards. Site cleared for final handover.
Suresh Suthar
April 6, 2026
“I have received the OC documents without any issues. The process was seamless, the staff and CRM Team was very supportive, and the construction quality meets my expectations. Thank you for the excellent service.”
Vikas Pradhan
September 18, 2025
I m the owner of flat no. 102 at Ekatva Coral, This is a successfully completed redevelopment project of Mohan society which was handed over before timeline.
Very well maintained project & We are very much impressed and satisfied With Ekatva Group.
We wish you Best wishes for your future plans.
Scan the
QR Code
Know Your
New Home
Explore answers to common questions about the residences, lifestyle amenities, location, connectivity, specifications and everything you need to know about your future home.
Where is Ekatva Coral located?
Ekatva Coral is located at Mohan Co-operative Housing Society Ltd., Ganeshwadi Road, Panch Pakhdi, Thane West, Thane, Maharashtra 400601.
What are the key location advantages of Ekatva Coral?
The project is well connected to key parts of Thane, with the upcoming Metro station approximately 2 minutes away, Thane Railway Station around 10 minutes away, and Saraswati School Singhania approximately 5 minutes away.
What are the major landmarks near Ekatva Coral?
Key nearby landmarks include Kaushalya Hospital at approximately 220 m, Korum Mall at around 800 m, and Viviana Mall at approximately 2.2 km from the project.
What configurations are available at Ekatva Coral?
How many floors and towers does Ekatva Coral have?
Ekatva Coral comprises 1 residential tower with G+8 storeys, with 4 flats planned on each floor.
What is the total plot area of Ekatva Coral?
The project is developed on a plot measuring approximately 5,300 sq. m.
What amenities and facilities are provided at Ekatva Coral?
The project provides essential facilities including DG backup, CCTV security, sanitary fittings, and bathroom and kitchen tiles.
Is Ekatva Coral a residential or mixed-use project?
Ekatva Coral is a residential-only project and does not include commercial shops or office units.
What security features are available at Ekatva Coral?
The project includes CCTV surveillance as part of its security provisions.
What kind of finishing and fittings are provided in the apartments?
The apartments include sanitary fittings along with bathroom and kitchen tiles, with DG backup and CCTV facilities provided as part of the project infrastructure.