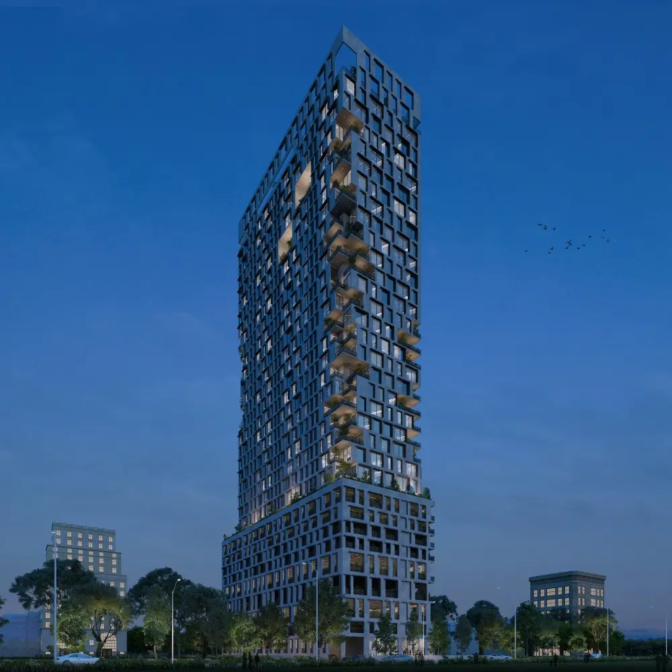
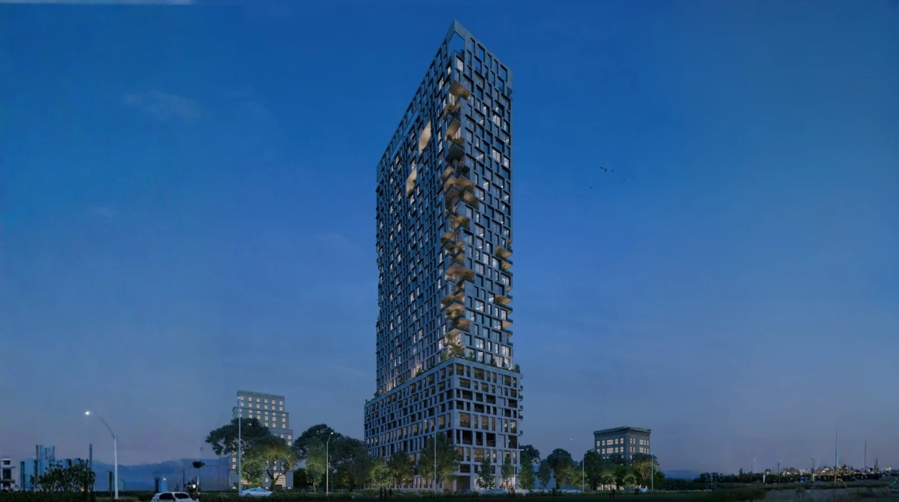
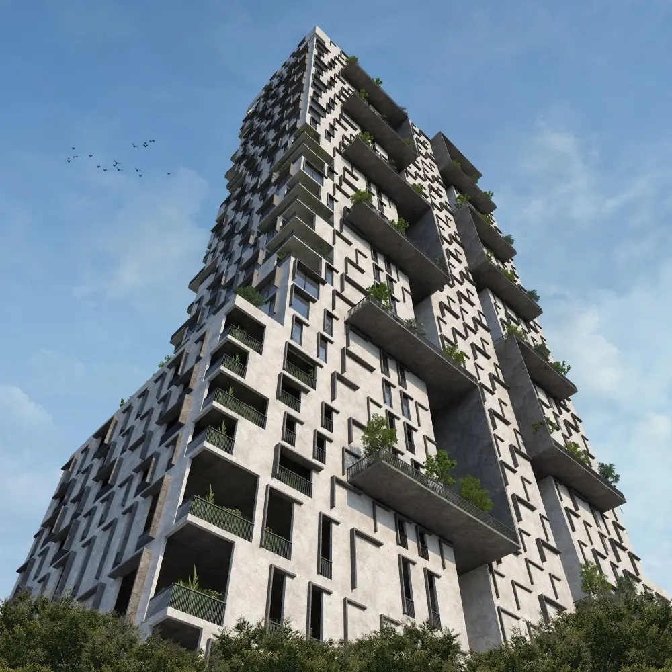
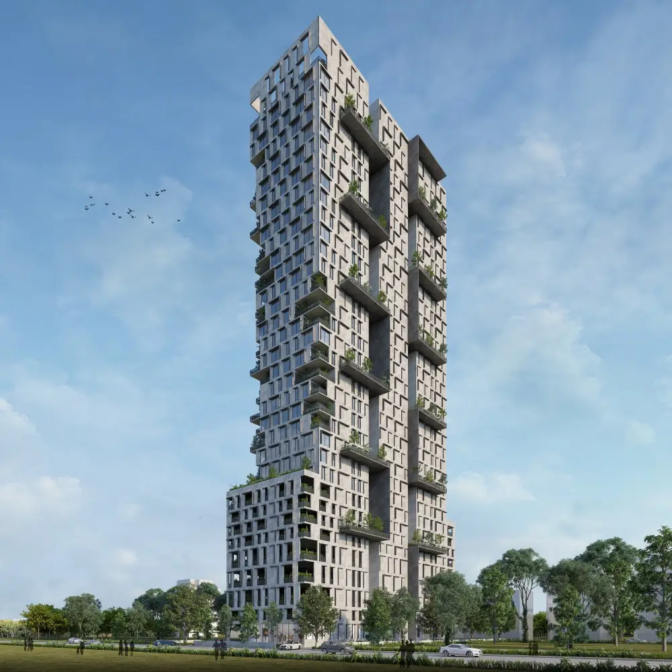
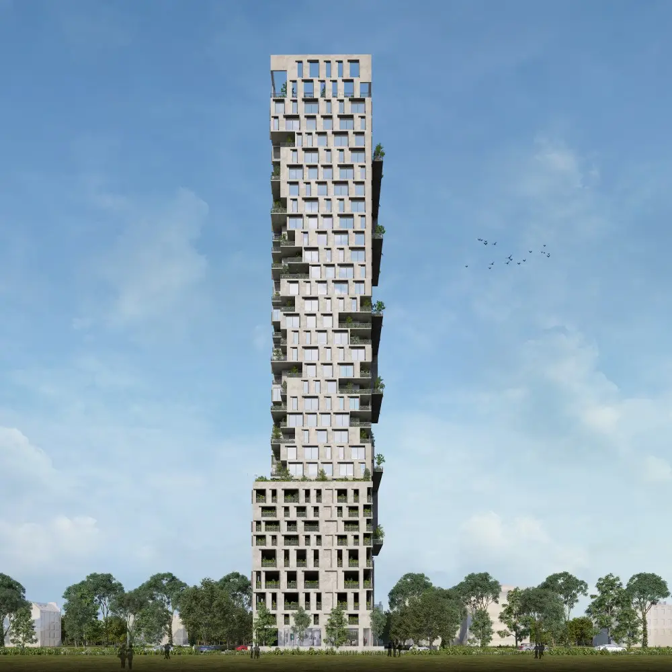
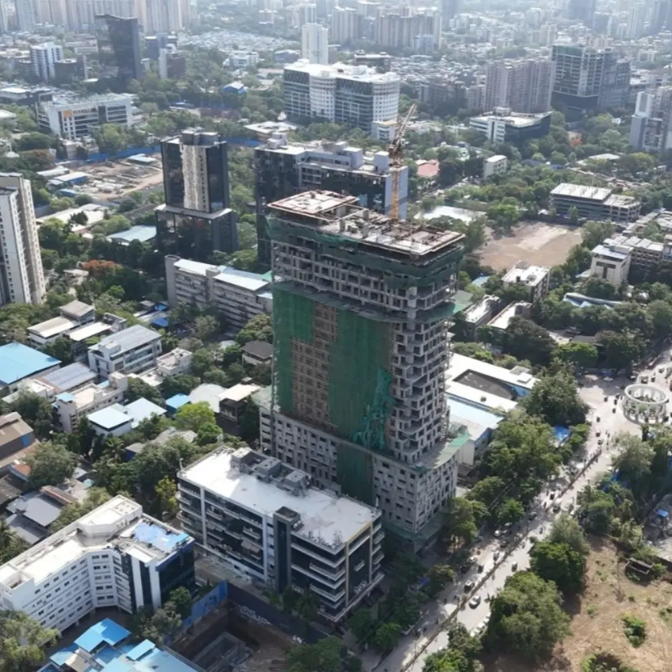
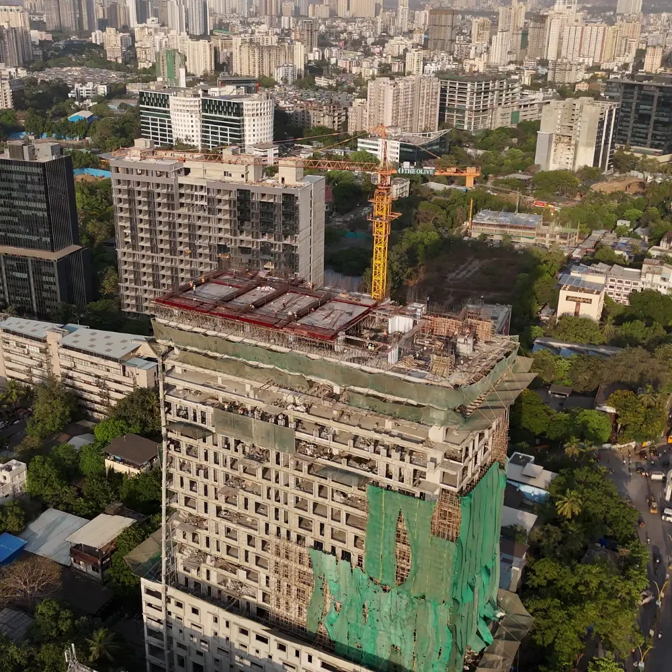
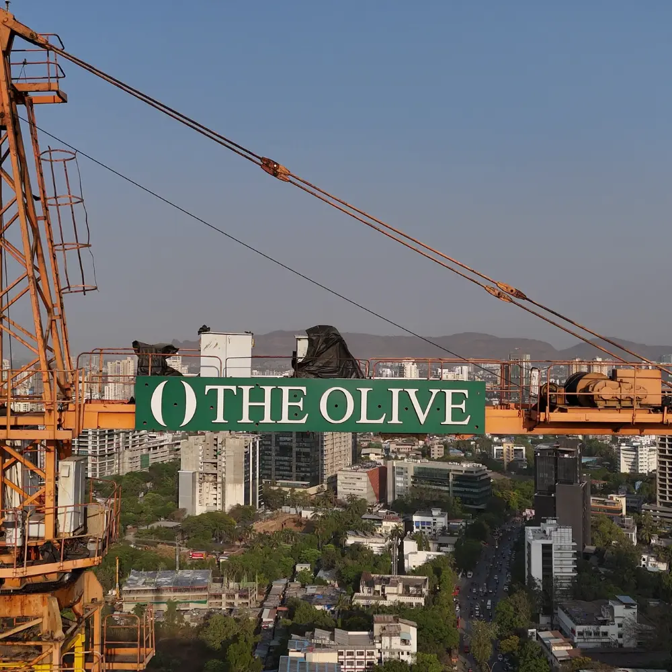
The Olive is a landmark commercial development in Wagle Estate, Thane, designed by Sanjay Puri Architects. Featuring expansive office and retail spaces, IGBC-certified sustainable design, and the tallest commercial tower in the region, it offers businesses a prestigious, future-ready address with excellent connectivity.
Possession Date: 31, December 2028
IGBC certified Gold
Future Ready workspaces
Rooftop Directors' & Executive Lounge
Designed by reowned Sanjay Puri Architects.
Welcome to The Olive
The Olive, Thane (W) is a premium commercial destination offering modern office spaces, exceptional connectivity, and a prestigious business address. Designed to inspire growth, productivity, and success in the heart of Thane West.
0.9 Acres
Thoughtfully planned commercial development spread across 0.9 acres of prime land.
Rooftop Amphitheatre
A premium open-air venue designed for events, gatherings, and relaxation.
Prime Destination
Strategically designed to offer an ideal blend of business, convenience, and comfort.
10+ Amenities
Enjoy over 10 modern lifestyle and business amenities for a superior work experience.
The Olive Highlights
01
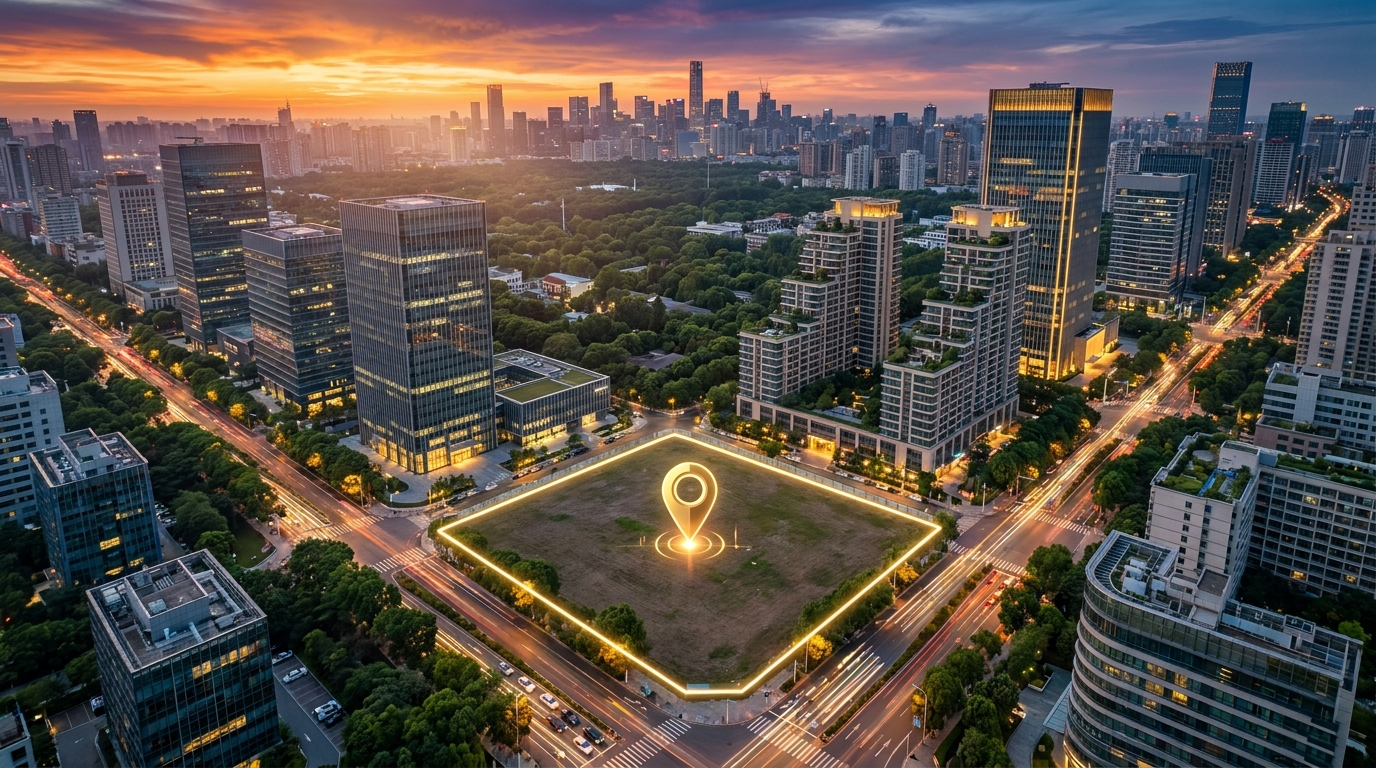
Prime Wagle Estate Location
Strategically located in the heart of Thane’s thriving commercial district with seamless citywide connectivity.
02
Thane's Tallest Commercial Landmark
An iconic high-rise business destination redefining the city’s commercial skyline.
03
Designed by Sanjay Puri Architects
Crafted by the internationally acclaimed architect, blending innovation, elegance, and timeless design.
Lifestyle Amenities
Every corner of The Olive is designed to elevate your everyday. From wellness to work, each amenity is thoughtfully curated to bring comfort, convenience and community together.
(Upcoming) Mulund Naka Metro Station (Line 4 Metro)
2.8 km
(Upcoming) Teen Hath Naka Metro Station (Line 4 Metro)
2.1 km
(Upcoming) Thane Ring Metro
1.5 km
Thane Railway Station
Essential Services
0.06 km
Passport Seva Kendra
1.5 km
MIDC Bhavan
1.5 km
Mahavir Hospital
4 km
Jupiter Hospital
Retail & Entertainment
3 km
Korum Mall
3.6 km
Viviana Mall
1.7 km
R Mall (Mulund)
2.4 km
MovieMax, Eternity Mall
Lifestyle & Dining
0.4 km
Mitron
1 km
Mansionairre By The Roof
1.9 km
Railadevi Talao
0.2 km
Spotlight Skydeck
Our Key Tenants
Testimonials
What Our
Clients Say
Sani kumar Gauram
May 31, 2026
Nice architecture and with futuristic benifits
Neha Chamrani
December 12, 2025
Nice project with great amenities, highly recommended
rajnish yadav
May 29, 2026
Its a nice project.highly recommended
sahil surve
May 12, 2026
Best ever premium design of an elevation and best product in Wagle estate upto date.
Pratik Shetty
December 11, 2025
This is one of the best project one can look upon in wagle estate with extra ordinary amenities and Good Spacious rooms
Looking forward to many Ekatva projects like this
Ram Bhavan Pathak
April 22, 2026
Good commercial project. Location is also good and easy to reach. Architecture of building is quite unique
Kishore M
November 1, 2025
Looks good at prima facie, let's how it turns out after the completion
Abhijeet Khankar
April 2, 2026
I had a great experience—the staff was supportive, well-informed, and made the transaction process very smooth.
mahesh kamble
April 26, 2025
It has an excellent elevation and is set to become a landmark of Wagle. This project offers larger office spaces with niche amenities.
Scan the
QR Code
Everything You Need to Know
Explore answers to frequently asked questions about the project, from its location and features to amenities, specifications, connectivity and availability.
Where is Ekatva Olive located?
Ekatva Olive is located at Plot No. B-40, Road No. 22, beside Bhoomi Velocity, Wagle Industrial Estate, Thane West, Thane, Maharashtra 400604.
What are the key landmarks near Ekatva Olive?
Ekatva Olive is surrounded by prominent commercial, healthcare, retail and transport landmarks, including Passport Seva Kendra (600 m), MIDC Bhavan (1.5 km), Railadevi Talao (1.9 km), Mahavir Hospital (1.5 km), Korum Mall (3 km), Viviana Mall (3.6 km) and Jupiter Hospital (4 km). The upcoming Mulund Naka and Teen Hath Naka Metro stations on Line 4, along with the Wagle Estate Circle station of the Thane Ring Metro Corridor, further enhance the area’s connectivity.
What types of commercial spaces are available at Ekatva Olive?
Ekatva Olive offers commercial office spaces designed to accommodate diverse business requirements.
What office sizes are available at Ekatva Olive?
Office spaces at Ekatva Olive range from 929 sq. ft. to 2,500 sq. ft., offering options for businesses with varying space requirements.
How many floors does the building have?
Ekatva Olive is a G+33-floor development with 25 habitable floors. The building also features basement, ground and seven podium levels dedicated to parking, common amenities on the 8th floor, and director amenities on the terrace.
How many offices are there on each floor?
Ekatva Olive accommodates six office units per floor, providing a structured and organised commercial environment for businesses.
What amenities and facilities are provided at Ekatva Olive?
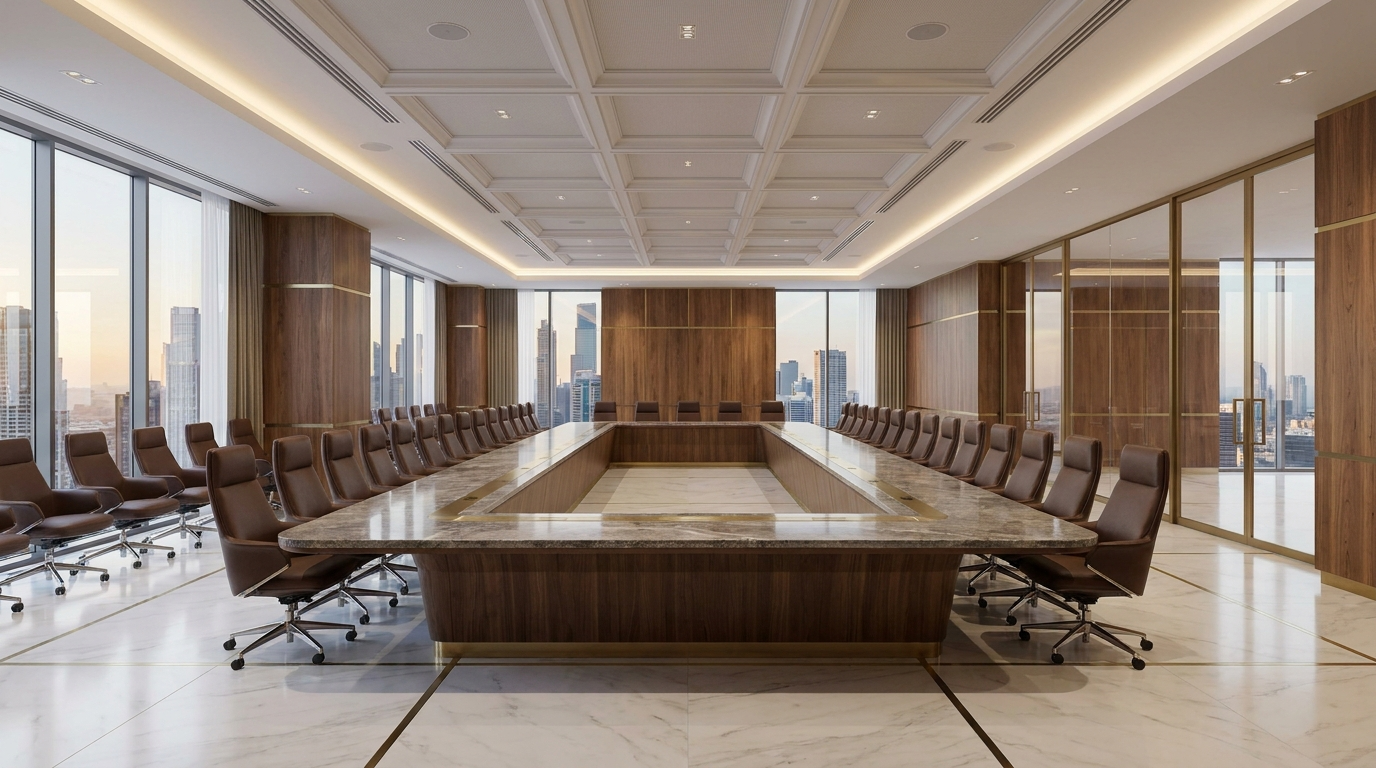
Ekatva Olive offers recreational facilities on the 8th floor and rooftop, along with dedicated parking provisions. The project also features a comprehensive security system with 24/7 CCTV surveillance, access card-based entry and trained security guards. It is EV charging-ready and has a corporation water supply through MIDC.
How many lifts are provided in the building?
Ekatva Olive is equipped with seven Hitachi lifts: five passenger lifts, one service lift and one director lift.
What types of parking facilities are available at Ekatva Olive?
Ekatva Olive provides surface and mechanical stack parking facilities. The basement and podium levels accommodate the parking arrangements, while a dedicated area on the first podium level is provided for two-wheeler parking. Visitor parking is also available.
What type of office finishing is provided?
Office spaces at Ekatva Olive are offered in bare-shell condition, with doors, electrical supply, walls, plumbing and drainage lines provided. Interior finishes and fit-outs can therefore be planned according to the individual requirements of the business.
What fire safety measures are provided in the building?
Ekatva Olive incorporates fire safety measures as per applicable norms, as specified in the project information document.
When did construction commence at Ekatva Olive?
Construction at Ekatva Olive commenced in March 2024.
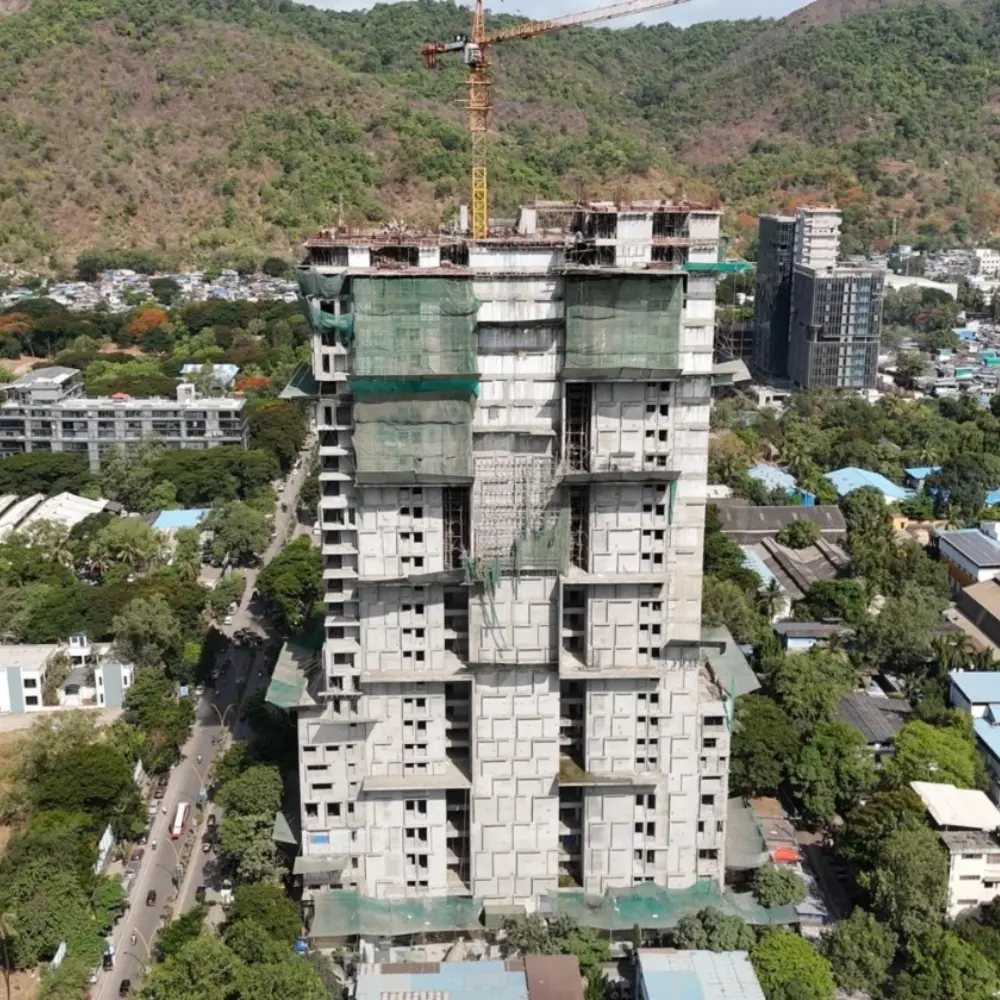
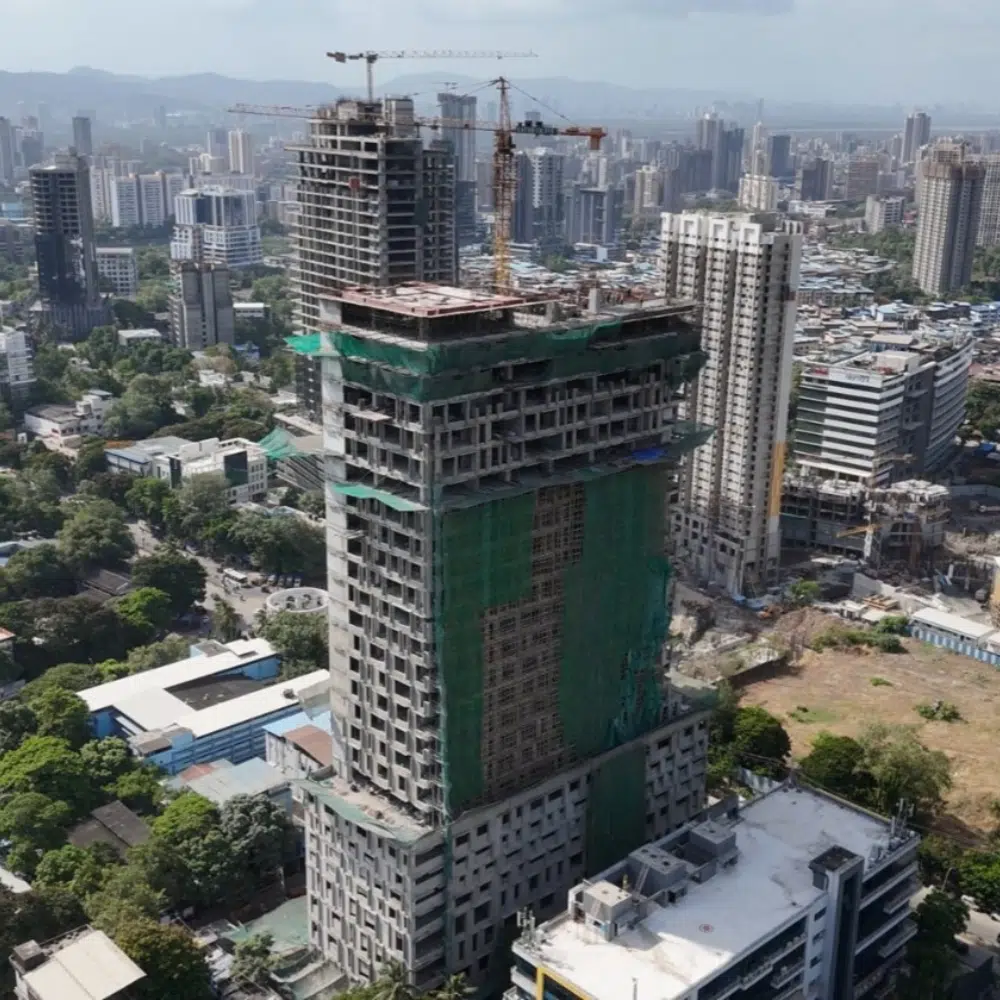
What is the current construction status of Ekatva Olive?
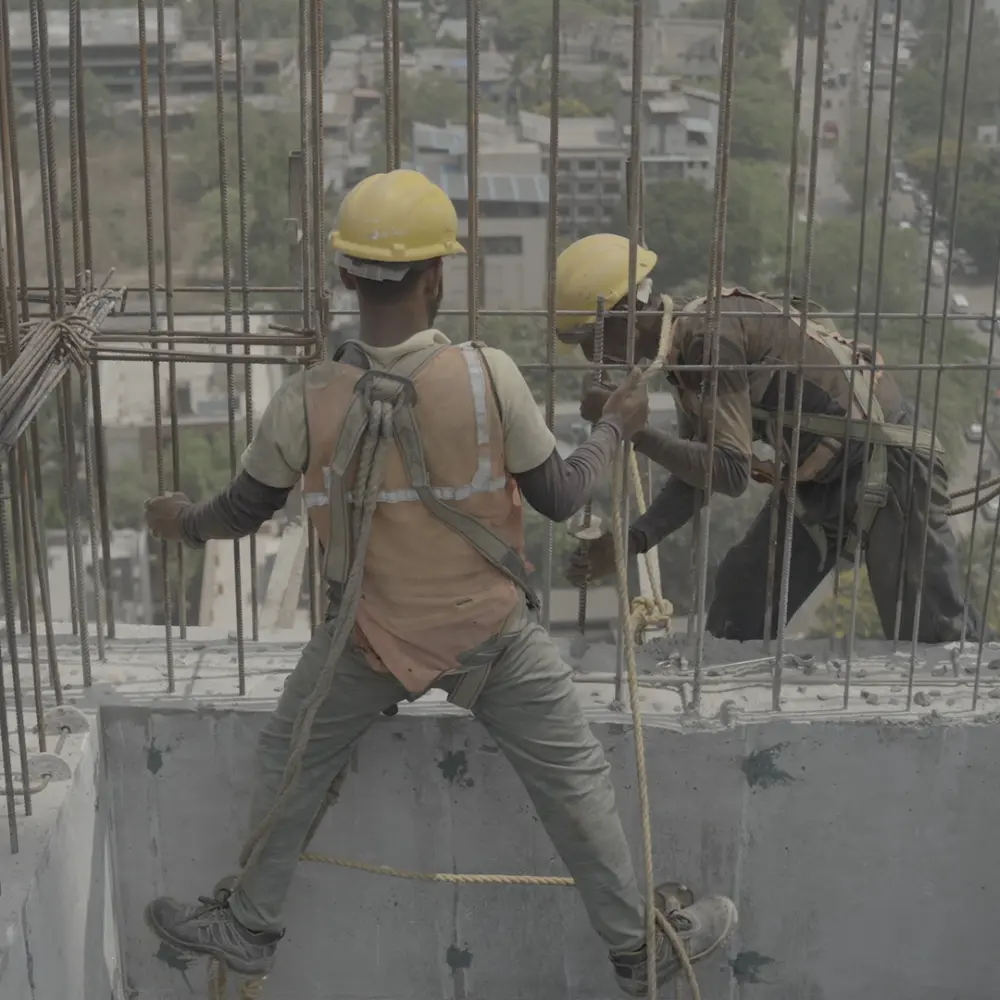
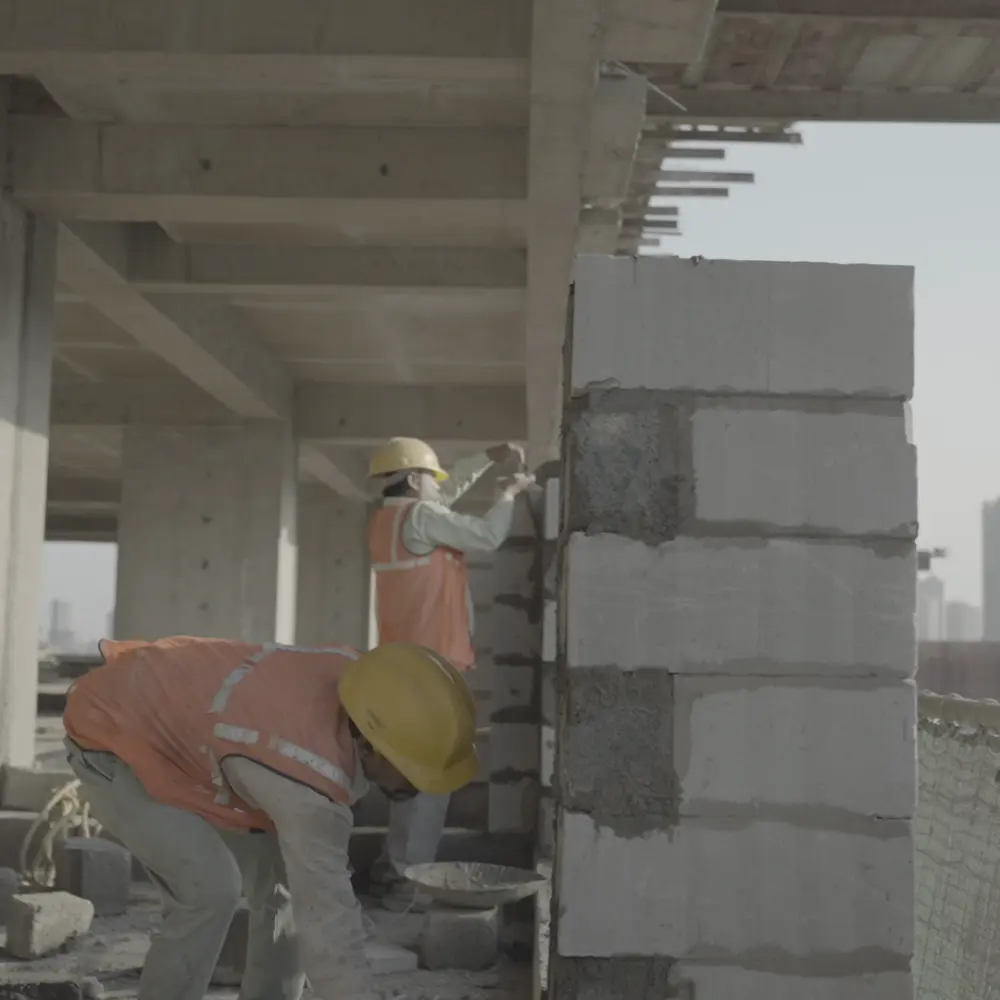
The RCC structure at Ekatva Olive has been completed up to Podium 7 (P7) and 24 habitable floors, with construction progress recorded at 66%, as per the update dated 10 July.
What is the RERA-registered completion date of Ekatva Olive?
The RERA-registered completion date of Ekatva Olive is 31 December 2028.
What is the current possession and occupancy status of Ekatva Olive?
The scheduled possession date for Ekatva Olive is December 2028, as per the RERA-registered timeline.