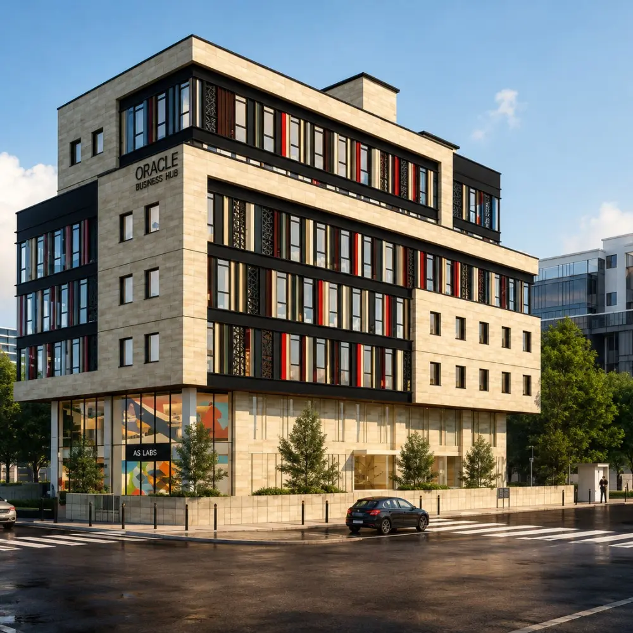
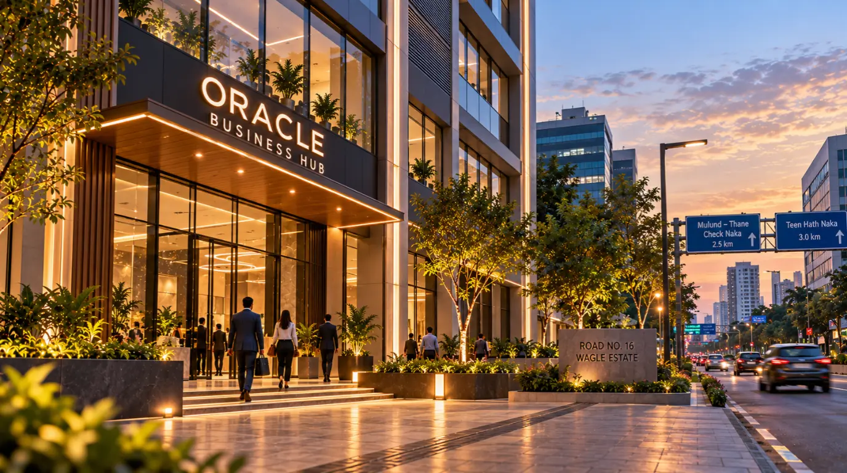
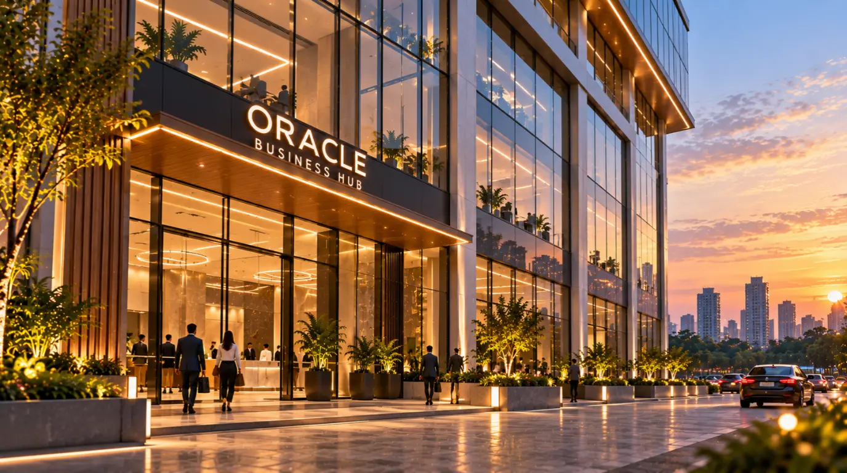
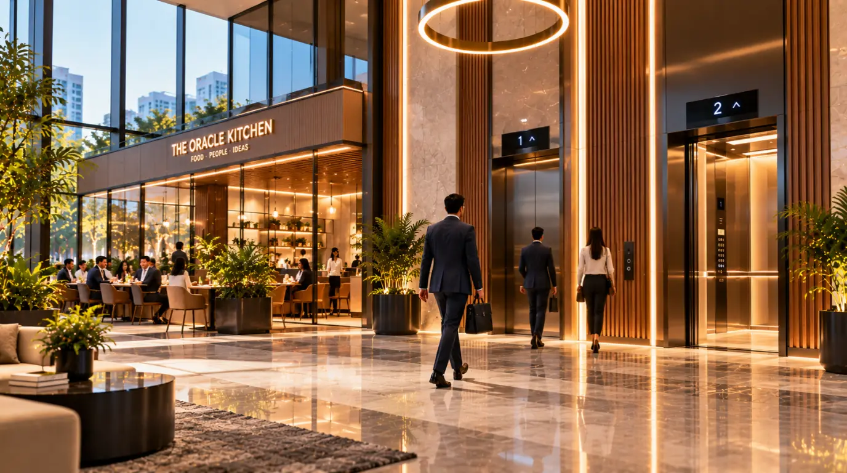
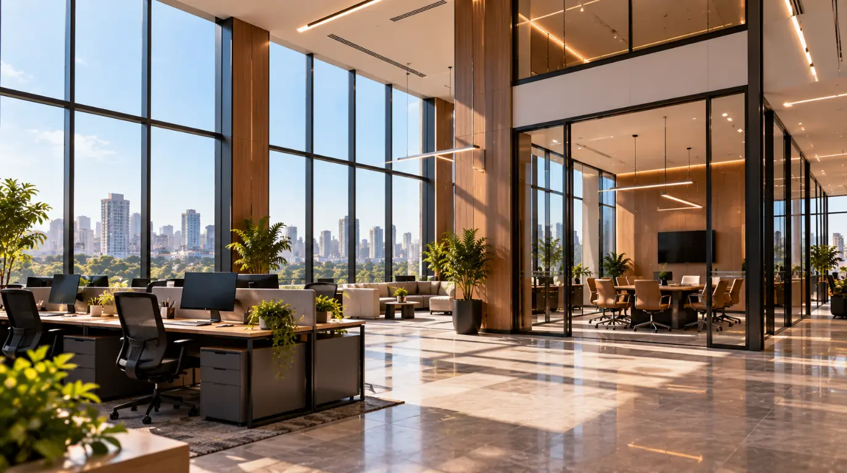
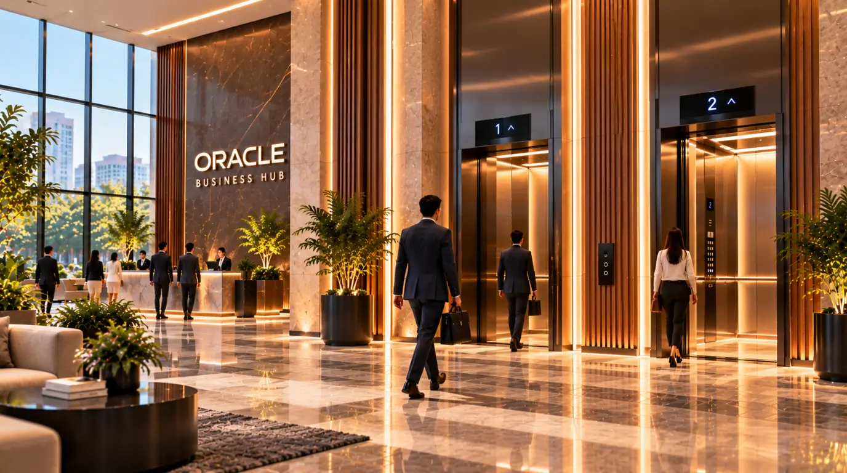
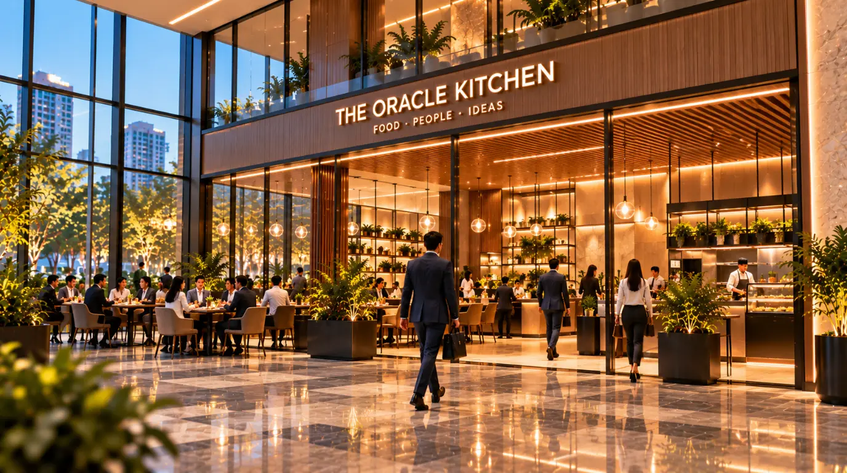
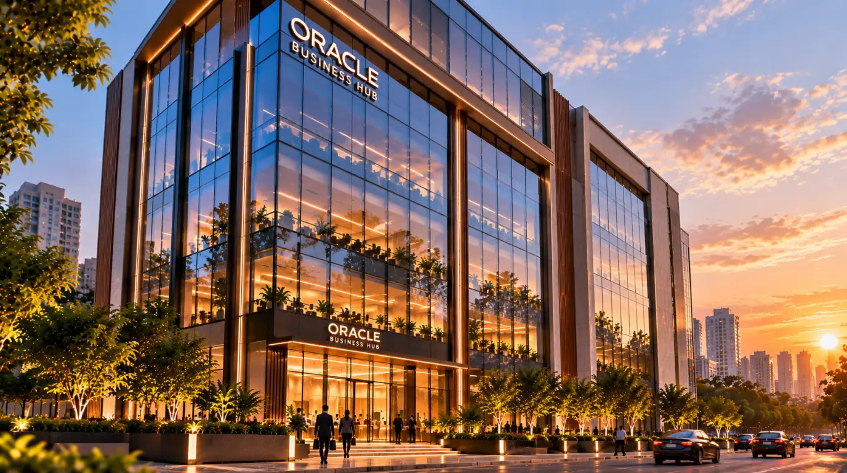
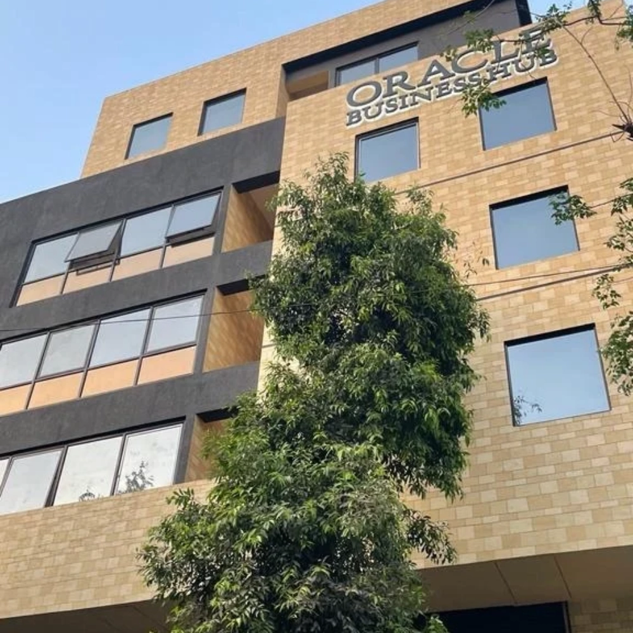
Oracle embodies our vision to create something extraordinary. Strategically situated on Road No. 16, Oracle Business Hub enjoys unparalleled connectivity, making it an ideal destination for businesses seeking convenience. With its impressive height and sleek glass façade, Oracle is a testament to modernity and elegance. Step inside this remarkable hub and discover an array of unique amenities that cater to the discerning needs of businesses. With an expansive floor-to-ceiling height of over 12 feet, Oracle Business Hub offers an unmatched commercial environment.
G+ 6 Office floors
Restaurant on Ground floor
High Speed Elevators
In close proximity to Mulund- Thane Check Naka & Teen Hath Naka
Welcome to Oracle Business Hub
Where modern architecture meets business opportunity. Oracle Business Hub brings together contemporary design, expansive office spaces and thoughtfully integrated conveniences. Its impressive glass façade, over 12-foot floor-to-ceiling heights and high-speed elevators create a professional environment designed to elevate the everyday business experience.
G+6
Office Floors
12+ ft
Floor-to-Ceiling Height
1
Ground-Floor Restaurant
2
Strategic Connections
Oracle Business Hub Highlights
01
A Strategic Business Address
Located on Road No. 16, Wagle Estate, Oracle Business Hub offers convenient connectivity to Mulund–Thane Check Naka and Teen Hath Naka, placing businesses within a well-connected commercial district.
02
Architecture That Inspires
With its sleek glass façade and over 12-foot floor-to-ceiling heights, Oracle Business Hub combines contemporary aesthetics with spacious office environments designed for modern businesses.
03
Convenience at Every Level
Featuring high-speed elevators and a ground-floor restaurant, Oracle Business Hub brings together essential conveniences that make everyday work life smoother and more comfortable.
Lifestyle Amenities
Oracle Business Hub brings together thoughtful design and everyday conveniences to create a seamless commercial experience. From expansive office spaces and high-speed elevators to an on-site restaurant, every feature contributes to a professional environment that supports modern business needs.
Experience a more open and spacious commercial environment with floor-to-ceiling heights exceeding 12 feet. The generous vertical space enhances the overall feel of the office interiors.
02
High-Speed Elevators
Enjoy smooth and efficient vertical connectivity with high-speed elevators designed to support convenient movement throughout the building.
03
Ground-Floor Restaurant
Add convenience to your workday with a restaurant located on the ground floor, offering an accessible dining option for occupants and visitors.
04
Sleek Glass Façade
A contemporary glass façade gives Oracle Business Hub a distinctive architectural identity, reflecting modern design and creating a striking presence within Wagle Estate.
Disclaimer: The images shown are for representation purpose only and not the actual images
Explore answers to frequently asked questions about the project, from its location and features to amenities, specifications, connectivity and availability.
Where is Oracle Business Hub located?
Oracle Business Hub is located at Plot No. A-179, Road No. 16/Z, Ambica Nagar, Wagle Industrial Estate, Thane West, Maharashtra 400604. It stands near Ashar IT Park, opposite Kalpataru Prime. Road No. 16 gives it excellent connectivity, with Mulund-Thane check naka and Teen Hath Naka close by.
What are the key landmarks near Oracle Business Hub?
Oracle Business Hub is surrounded by well-known commercial addresses such as Ashar IT Park and Kalpataru Prime. Venus Hospital & ICU and Wagle Estate Police Station are both about 500 metres away. Spotlight Skydeck, Korum Mall and Kaushalya Medical Foundation Hospital are about 1 km from the project. Teen Hath Naka, Eternity Mall (with MovieMax) and R Mall (Mulund) are about 1.5 km away. Lake Shore Mall (formerly Viviana Mall) is about 2 km, and Thane Railway Station is about 2.5 km.
What are the types of commercial spaces available at Oracle Business Hub?
Oracle Business Hub offers thoughtfully planned office spaces for growing businesses, along with a restaurant on the ground floor.
What office sizes are available at Oracle Business Hub?
The commercial spaces in Oracle Business Hub typically range from 200 sq. ft to 1,843 sq. ft in total carpet area.
How many floors does Oracle Business Hub have?
Oracle Business Hub is a G+6 building, with dedicated office floors and a restaurant on the ground floor.
How many offices are there on each floor?
There are an average of 9 offices per floor.
What amenities and facilities are provided at Oracle Business Hub?
Oracle Business Hub has an expansive floor-to-ceiling height of over 12 feet, which gives the offices a spacious feel. It has high-speed elevators and a restaurant on the ground floor for occupants and visitors. A sleek glass façade gives the building a modern look.
How many lifts are provided in the building?
The Oracle Business Hub features a total of 5 high speed elevators to handle vertical transit across the building.
What types of parking facilities are available at Oracle Business Hub?
The Oracle Business Hub features a spacious multi-level car parking facility designed specifically to handle both daily corporate traffic and guests.
What types of office finishing is provided at Oracle Business Hub?
The standard project layout features elevated interiors with high-end vitrified tile flooring and massive windows.
What are the fire safety measures provided at Oracle Business Hub?
The Oracle Business Hub is equipped with a comprehensive, modern fire protection and prevention system. Because it is a contemporary commercial IT/business park structure, its infrastructure integrates both active fire suppression tools and structural safety designs.
What is the current construction status of Oracle Business Hub?
Oracle Business Hub is a completed project.
What is the current possession and occupancy status of Oracle Business Hub?
Oracle Business Hub is complete and operational. However, it is currently sold out.
What is the security system available at Oracle Business Hub?
The Oracle Business Hub utilizes a multi-tier premises security infrastructure that combines round the clock physical guarding with digital tracking.
Is Oracle Business Hub a completed project?
Yes, the Oracle Business Hub is a flagship completed project by Ekatva Group.