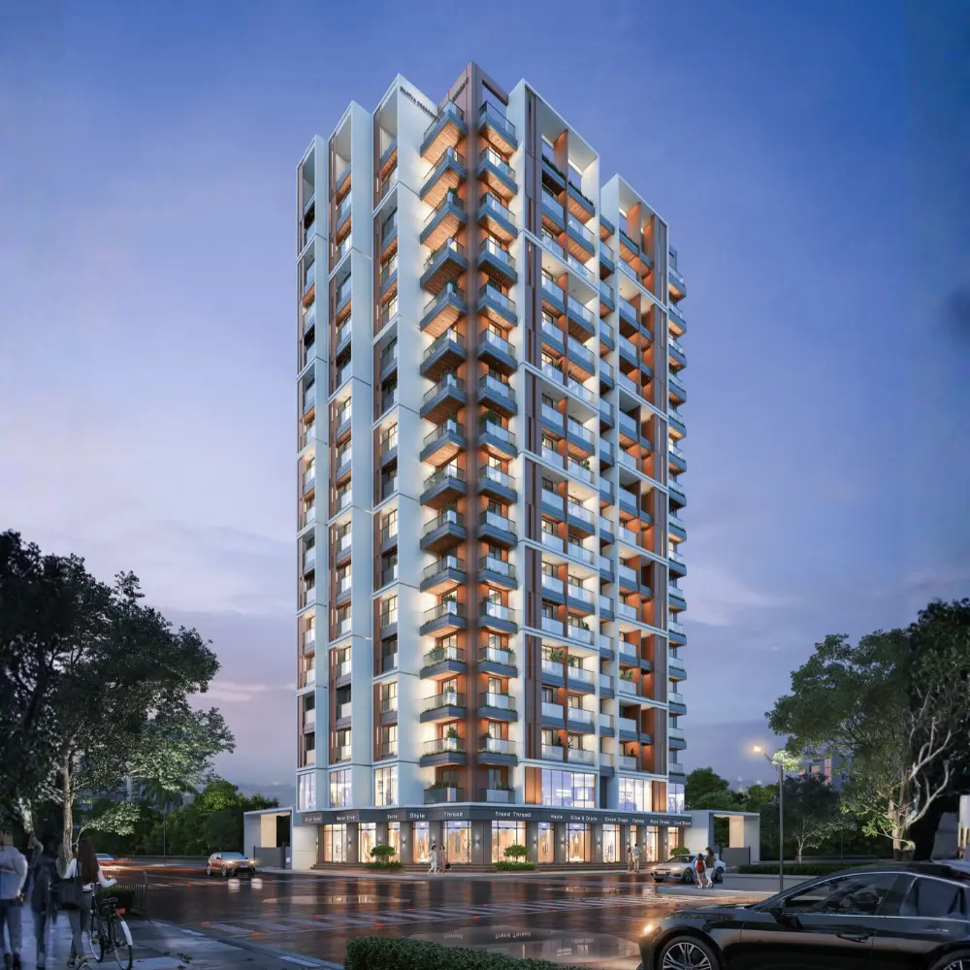
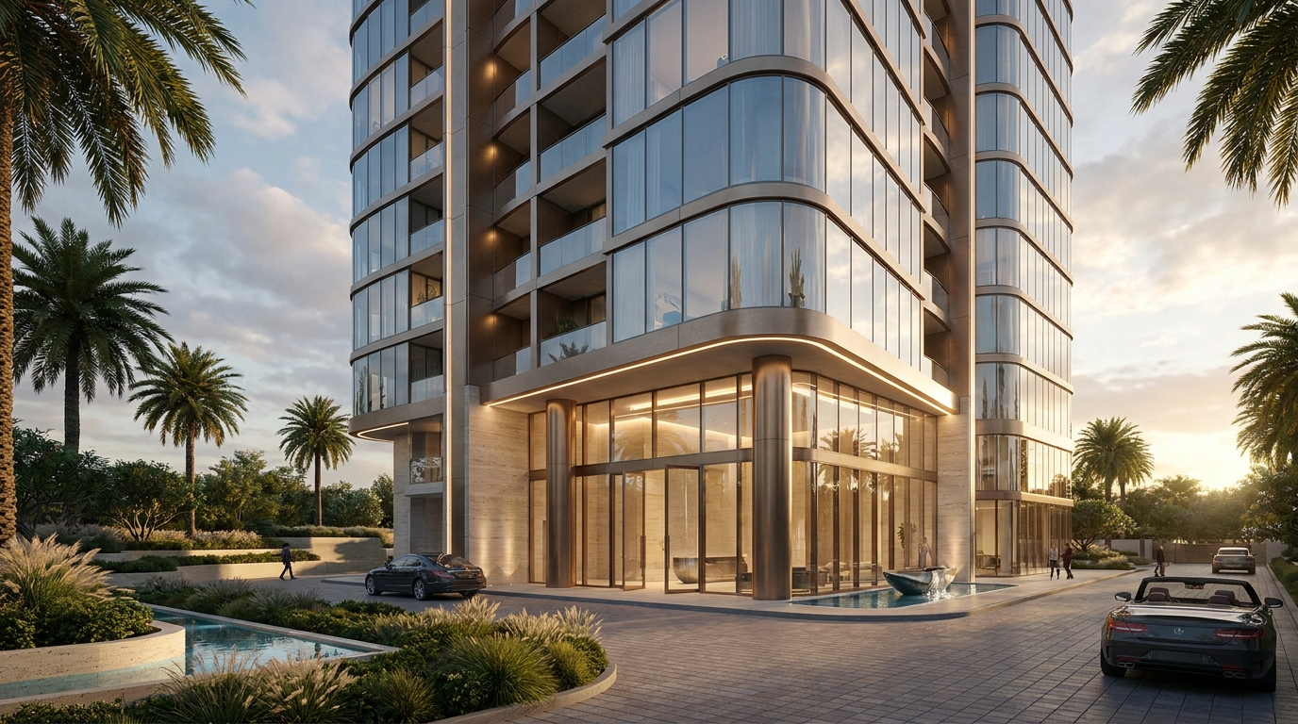
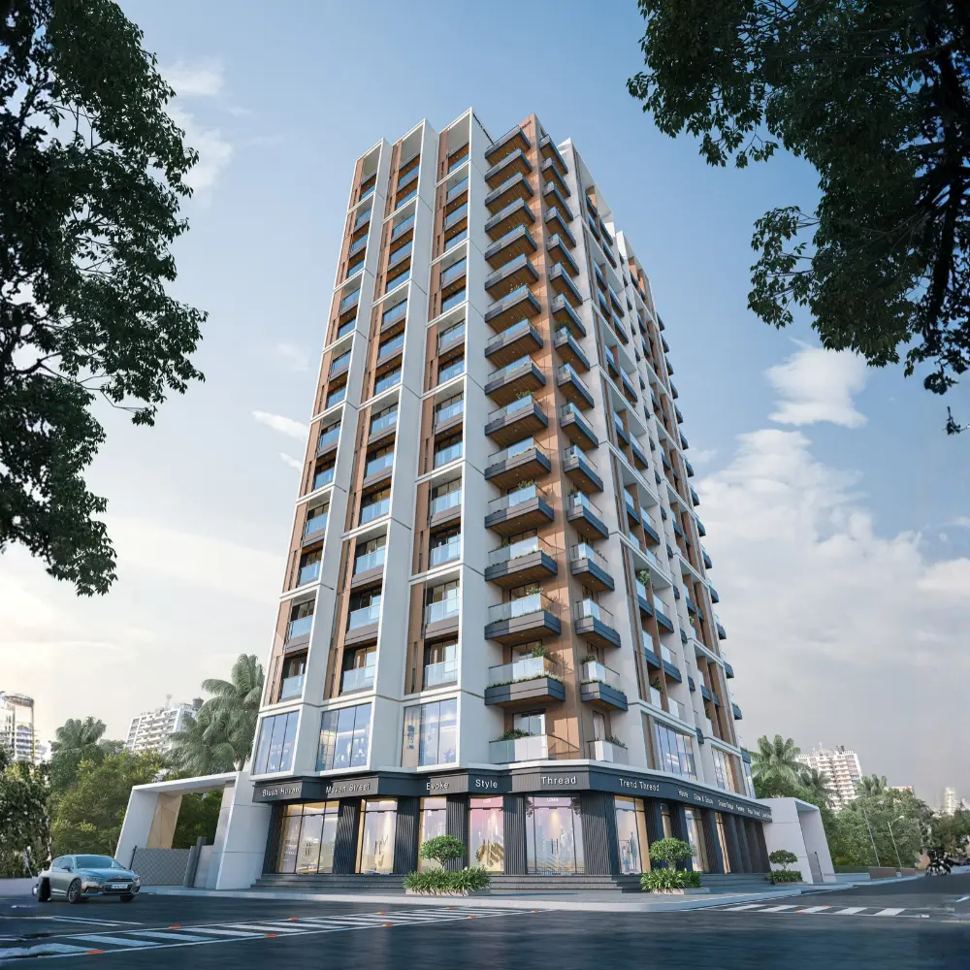
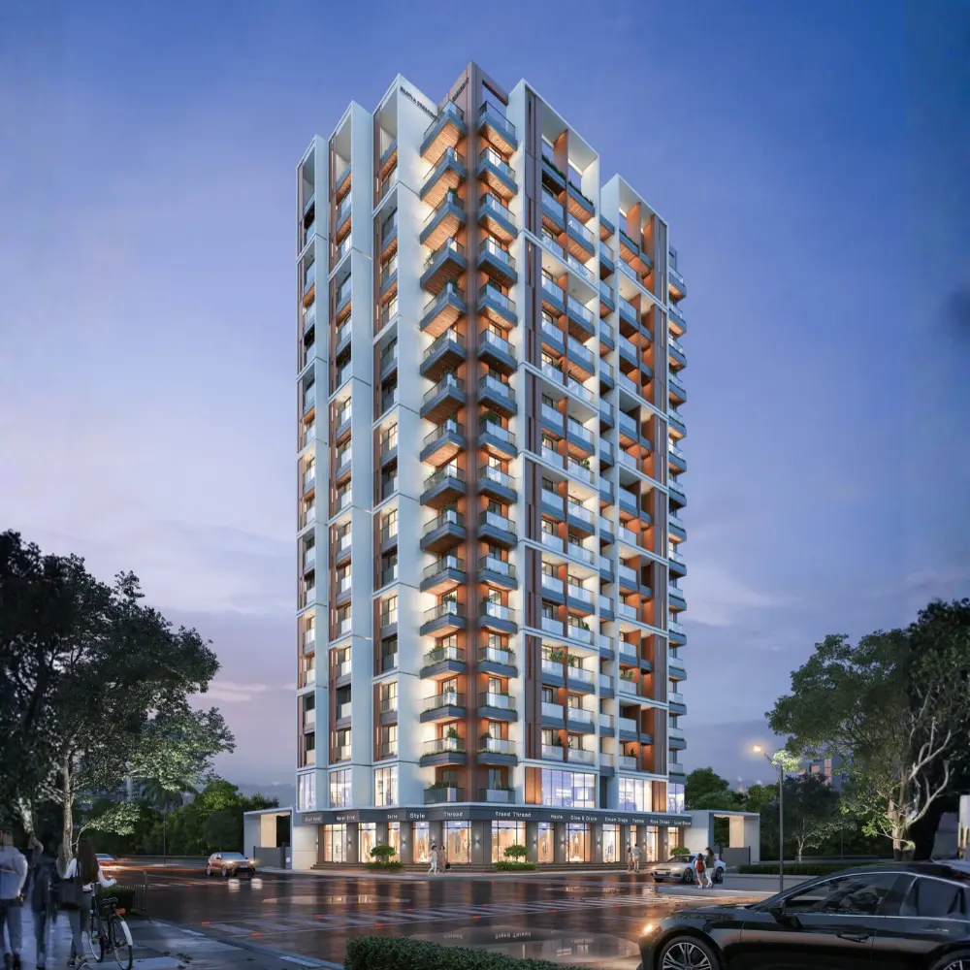
Ekatva Crescent is a premium G+15 residential tower in Panchpakhadi, Thane West, offering spacious 2 & 3 BHK homes with rooftop amenities, ample parking, and scenic lake views. Strategically located near Thane Station, Eastern Express Highway, and the upcoming Metro Line 4, it combines modern living, excellent connectivity, and strong future growth potential.
Possession Date: 31, December 2028
Low-Density, Vastu-Compliant Premium Homes
Balconies in Every Room with Full-Height Panoramic Windows
Modern Lifestyle Amenities & Excellent Connectivity
Power Backup for Common Areas & Elevators with High-Tech Security
Welcome to Ekatva Crescent
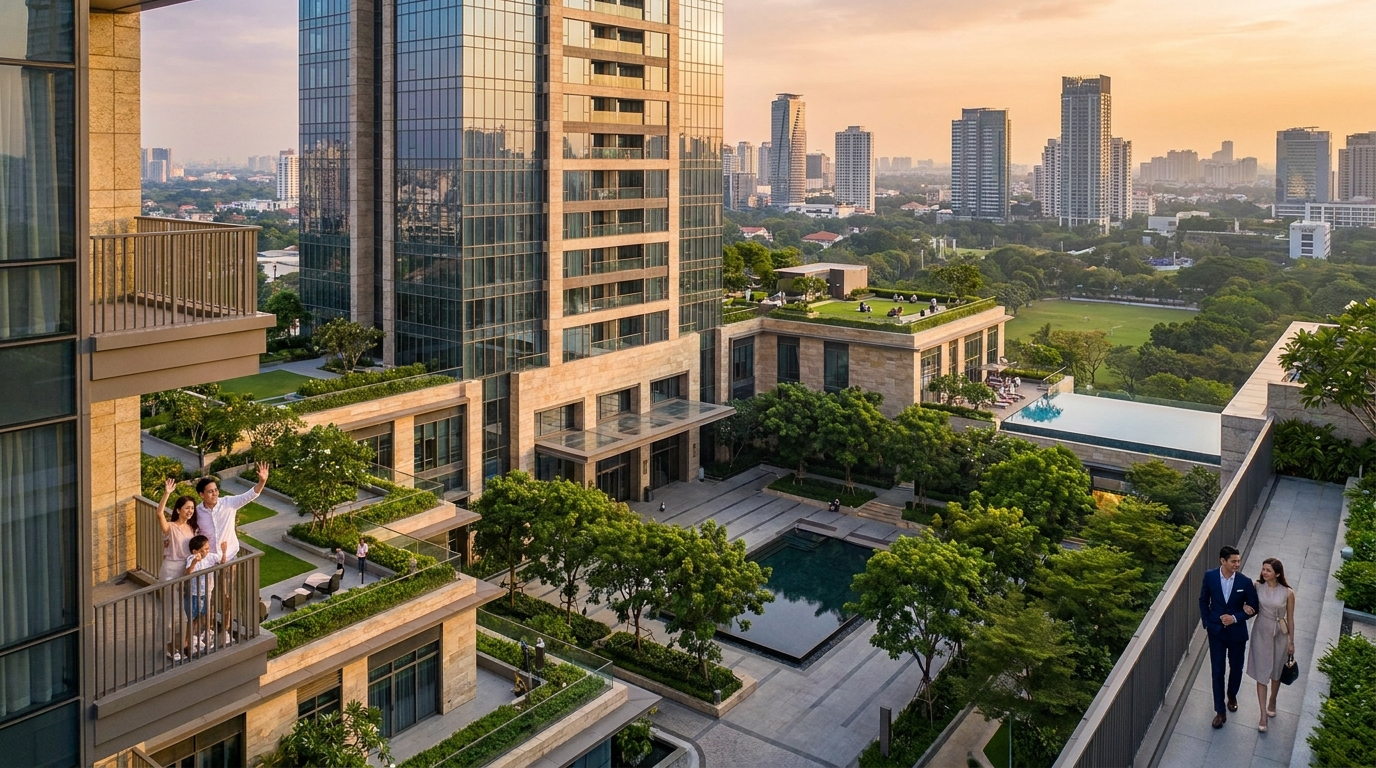
Ekatva Crescent is a premium residential address crafted for modern families, offering thoughtfully designed homes, lifestyle amenities, and seamless connectivity. Experience elevated living in a vibrant and well-connected neighbourhood.
Premium Residences
Thoughtfully Designed Homes
Smart Floor Plans
Efficient & Spacious Layouts
Lifestyle Amenities
Modern Comforts for Every Family
Prime Connectivity
Easy Access to Everyday Essentials
Ekatva Crescent Highlights
01
Modern Architecture
Contemporary design that blends aesthetics with intelligent planning.
02
Exclusive Living Experience
Curated spaces that inspire comfort, wellness, and community.
03
A Valuable Investment
Own a home in a fast-growing destination with lasting potential.
Lifestyle Amenities
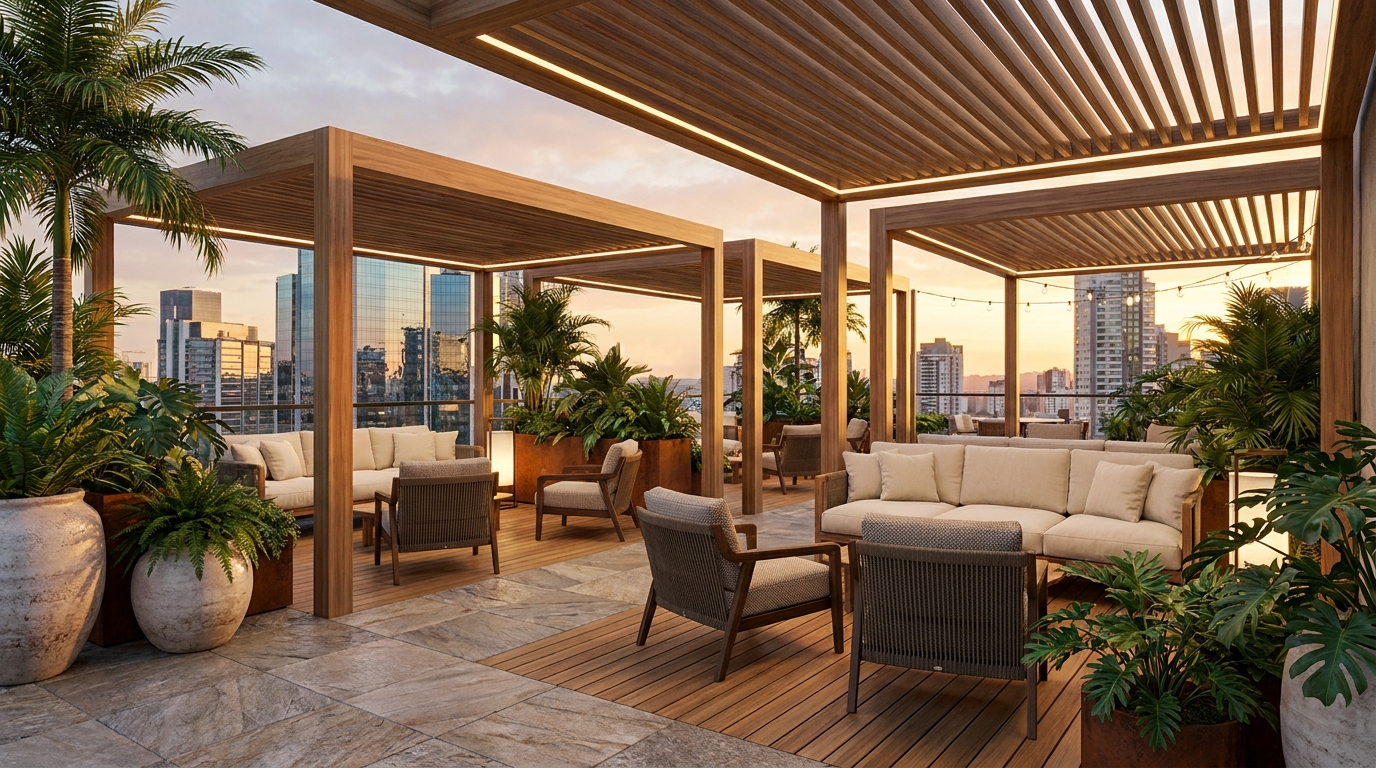
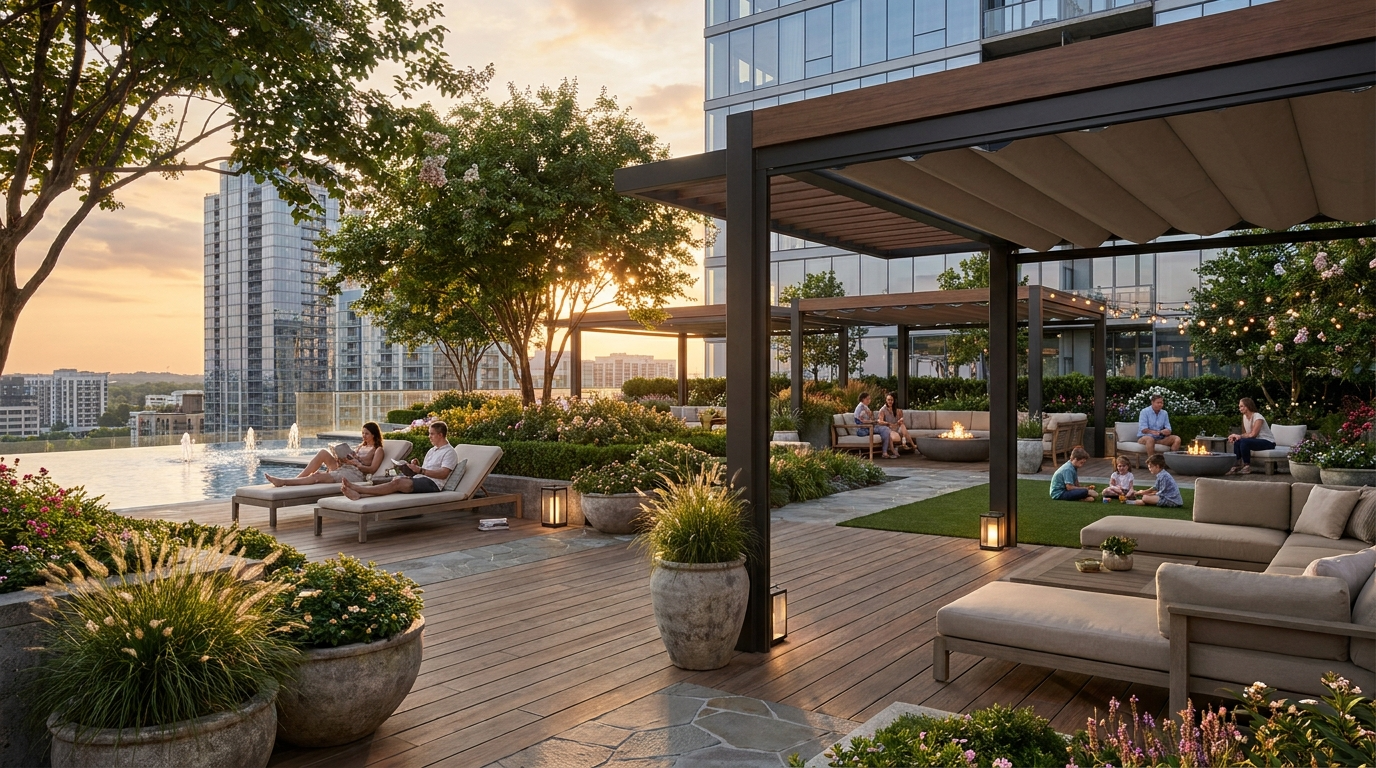
Experience a refined lifestyle with thoughtfully curated amenities designed for comfort, wellness, and everyday leisure.
“From strategic advisory to implementation support, Ekatva demonstrated professionalism and accountability at every stage. Their team was responsive, knowledgeable, and committed to delivering outcomes — truly a trusted partner.”
Neha Desai
CEO, Technology & Services Organization
Verified Client
“From strategic advisory to implementation support, Ekatva demonstrated professionalism and accountability at every stage. Their team was responsive, knowledgeable, and committed to delivering outcomes — truly a trusted partner.”
Faisal Shaikh
May 15, 2026
Good project to invest on !
Dhanya Bauva
June 2, 2026
The layout is thoughtfully designed, offering comfortable living spaces and a pleasant community environment.
sahil surve
May 12, 2026
I have found a perfect opportunity to invest my future home in this new project in of the prime location in Thane, Panchpakadi. Absolute dream planning for the layouts and views from balcony gonna become of the best landmark in that particular location. top notch roof-top amenities.
NaͥdeͣeͫmsђaᎥkђ NaͥdeͣeͫmsђaᎥkђ
May 15, 2026
One of the best
Raj GVP
May 12, 2026
Impressive architecture and thoughtful layout. The project offers a peaceful environment with good connectivity, and the team was professional and supportive throughout the process.
Scan the
QR Code
Know Your
New Home
Explore answers to common questions about the residences, lifestyle amenities, location, connectivity, specifications and everything you need to know about your future home.
Where is Ekatva Crescent located, and what are its key location advantages?
Ekatva Crescent is located on Arun Kumar Vaidya Road, Panch Pakhdi, Thane West, Maharashtra – 400602. The project offers convenient access to the upcoming metro station, Thane Railway Station, Eastern Express Highway, and prominent educational institutions.
What are the major landmarks near Ekatva Crescent?
Key landmarks include SES High School (130 m), Aadhar Hospital (400 m), Thane Eye Care Hospital (500 m), Kaushalya Hospital (750 m), Korum Mall (1.5 km), and Singhania School (1.8 km).
What configurations and apartment sizes are available at Ekatva Crescent?
The project offers thoughtfully designed residences ranging from 665 sq. ft. to 1,155 sq. ft., catering to different homebuyer requirements.
How many floors and towers does Ekatva Crescent have?
Ekatva Crescent features a single tower with a ground floor and 15 upper floors, including 14 habitable floors from the 2nd to the 15th floor.
What amenities and facilities are available at Ekatva Crescent?
The project offers essential conveniences such as two lifts, tower parking, CCTV surveillance, visitor parking, and EV charging readiness, along with ground and first-floor retail spaces.
What specifications and fittings are provided in the apartments?
The residences feature vitrified tile flooring, granite or 16 mm full-body tile kitchen platforms, vitrified kitchen and bathroom wall tiles, and premium CP fittings from brands such as Jaguar or Kohler.
What parking facilities are available at Ekatva Crescent?
The project provides tower parking facilities, a 6-metre-wide driveway, and visitor parking for added convenience.
Is Ekatva Crescent earthquake-resistant, and what safety measures are provided?
Yes, the project is designed to be earthquake-resistant and incorporates fire safety measures as per applicable norms, along with CCTV surveillance for enhanced security.
What is the current construction status of Ekatva Crescent?
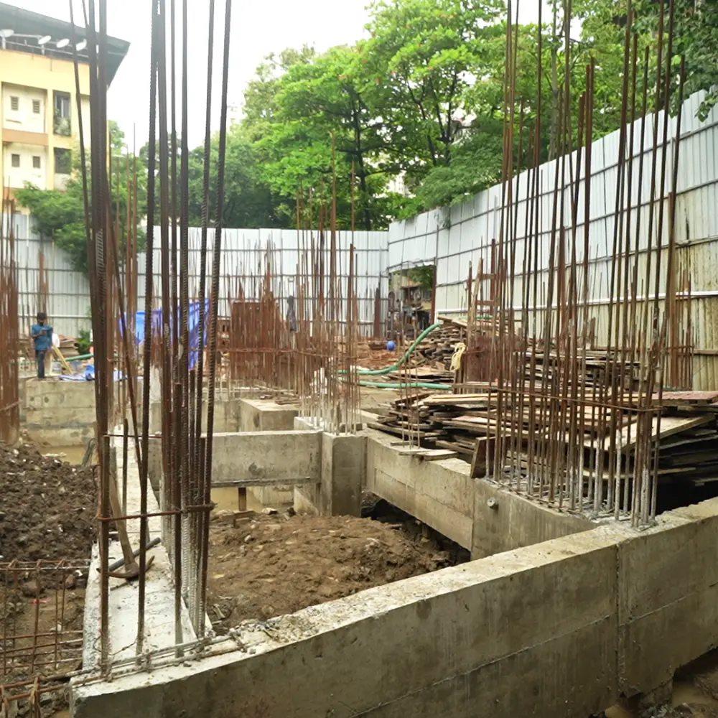
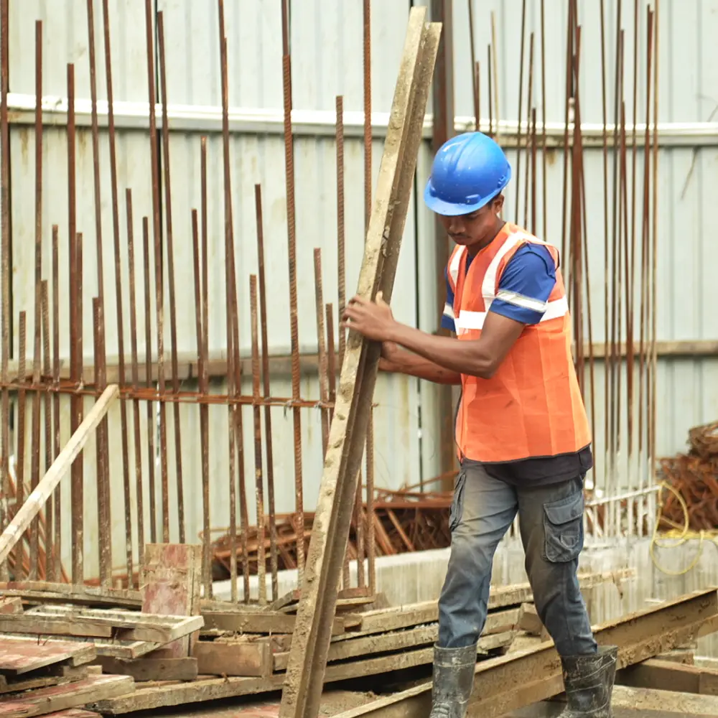
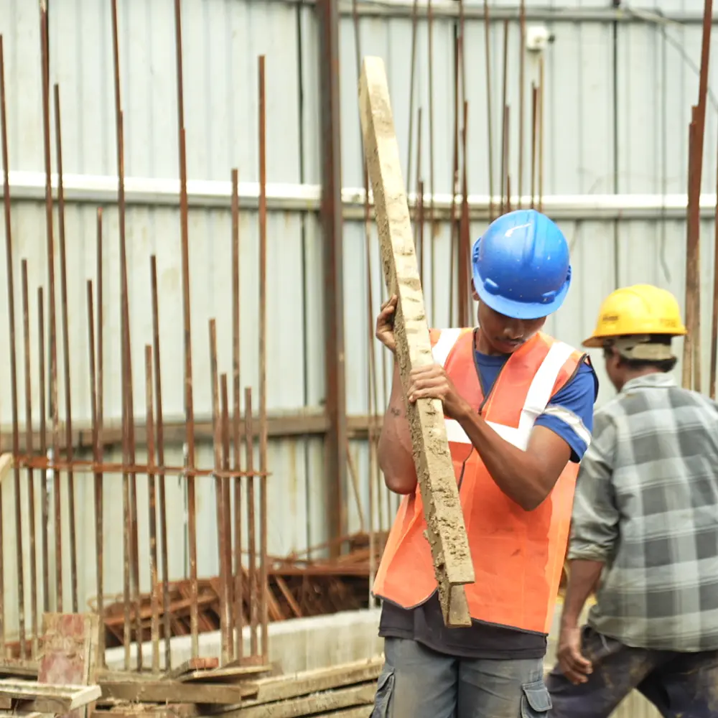
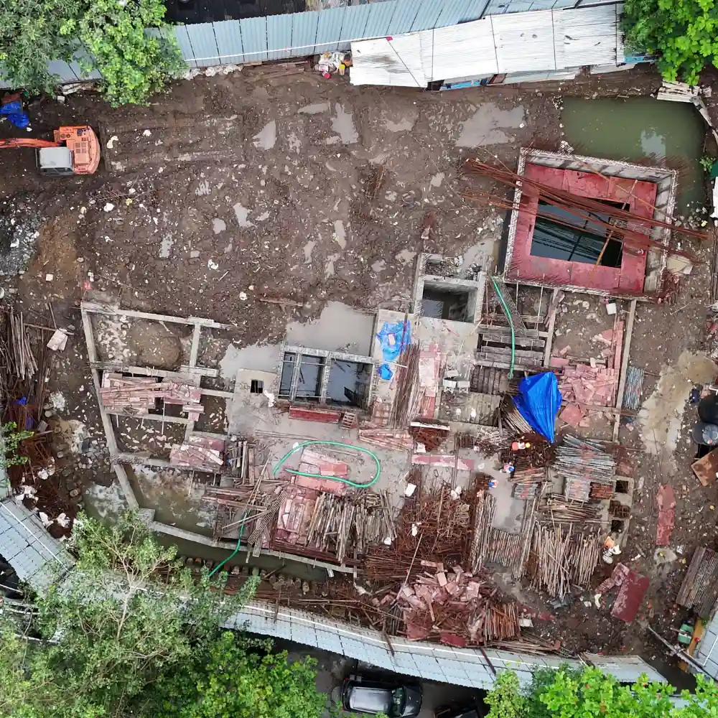
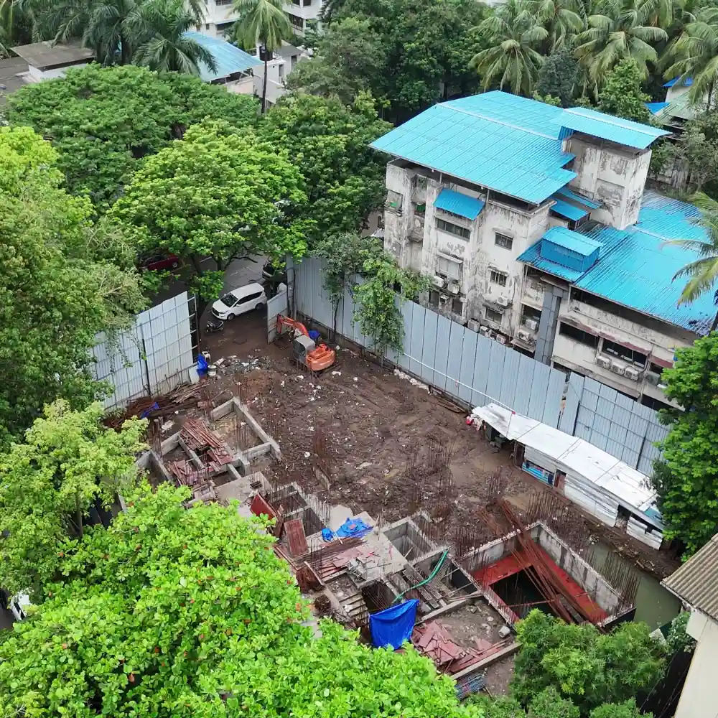
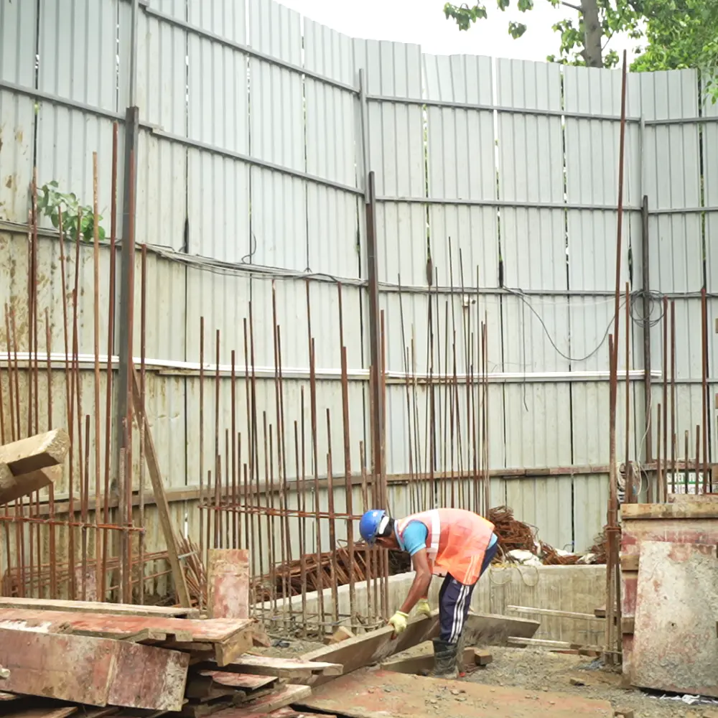
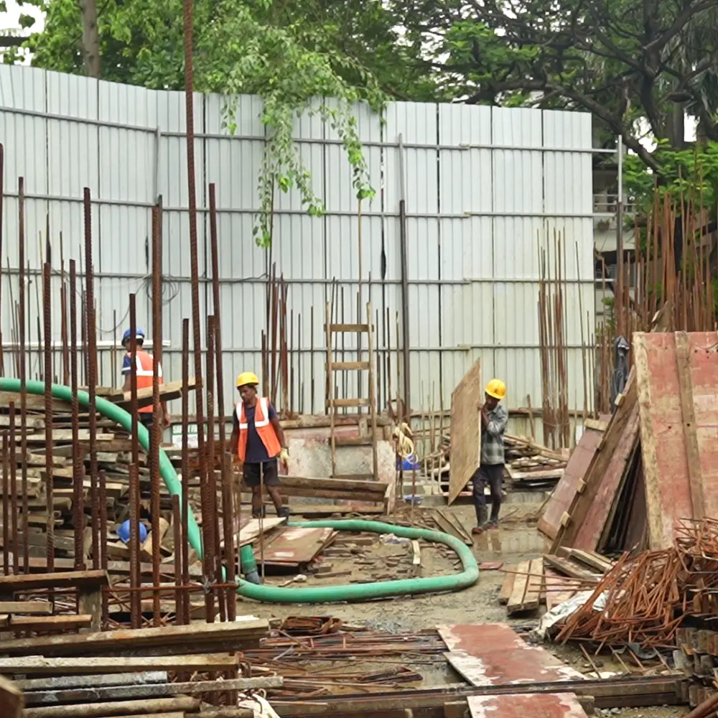
The project is currently at the excavation stage, with construction progressing towards its scheduled completion.
When is the expected possession date of Ekatva Crescent?
The expected possession is June 2028, while the RERA possession date is December 2028.